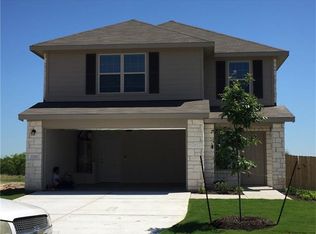
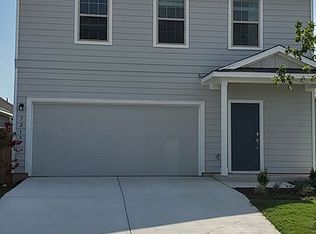
Welcome to this beautiful 3-bedroom, 2-bathroom home in the desirable Colorado Crossing community. Built in 2020 by Lennar, this single-story residence features an open floor plan with high ceilings, a spacious kitchen island, and abundant natural light throughout.
The primary suite is privately positioned at the rear of the home and includes a walk-in closet and en-suite bathroom. The secondary bedrooms are spacious and share a large Jack-and-Jill style bathroom, ideal for family living or guests.
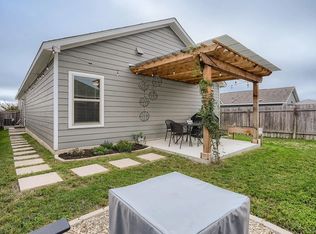
As a corner lot, this home offers an expanded yard. Step outside to a beautifully terraced backyard featuring a deck with a mounted pergola, outdoor furniture, and stone walking steps perfect for relaxing or entertaining. The home is also equipped with energy-efficient solar panels.
You'll enjoy close proximity to McKinney Falls State Park, Austin-Bergstrom International Airport, and major highways, providing easy access to downtown Austin and beyond.
As a resident of Colorado Crossing, you'll have access to fantastic community amenities including a Junior Olympic-size pool, playground, walking trails, and a dog park.
Blending comfort, efficiency, and a prime location, this home is an excellent opportunity for renters.
Renter is responsible for gas, electric and utilities. No smoking allowed.
House for rent
Accepts Zillow applications
$2,400/moFees may apply
7225 Spirit Hill Rd, Austin, TX 78744
3beds
1,450sqft
Price may not include required fees and charges. Price shown reflects the lease term provided. Learn more|
Single family residence
Available Sat Aug 15 2026
Cats, dogs OK
Air conditioner, central air
In unit laundry
Attached garage parking
Central, forced air
What's special
Beautifully terraced backyardAbundant natural light throughoutOutdoor furnitureEnergy-efficient solar panelsSingle-story residenceCorner lotEn-suite bathroom
- 8 days |
- -- |
- -- |
Zillow last checked:
Listing updated:
Travel times
Facts & features
Interior
Bedrooms & bathrooms
- Bedrooms: 3
- Bathrooms: 2
- Full bathrooms: 2
Heating
- Central, Forced Air
Cooling
- Air Conditioner, Central Air
Appliances
- Included: Dishwasher, Freezer, Microwave Oven, Oven, Refrigerator
- Laundry: In Unit
Features
- Walk In Closet
- Flooring: Carpet, Hardwood
Interior area
- Total interior livable area: 1,450 sqft
Property
Parking
- Parking features: Attached, Garage, Off Street
- Has attached garage: Yes
- Details: Contact manager
Features
- Patio & porch: Deck
Details
- Additional structures: Garage(s), Pergola
- Parcel number: 898477
Construction
Type & style
- Home type: SingleFamily
- Property subtype: Single Family Residence
Community & HOA
HOA
- Amenities included: Parking
Location
- Region: Austin
Financial & listing details
- Lease term: 1 Year
Price history
| Date | Event | Price |
|---|---|---|
| 8/5/2026 | Listed for rent | $2,400+2.1%$2/sqft |
Source: Zillow Rentals Report a problem | ||
| 7/3/2025 | Listing removed | $2,350$2/sqft |
Source: Zillow Rentals Report a problem | ||
| 6/25/2025 | Listed for rent | $2,350-6%$2/sqft |
Source: Zillow Rentals Report a problem | ||
| 7/8/2024 | Listing removed | -- |
Source: Unlock MLS #2617697 Report a problem | ||
| 6/11/2024 | Listed for rent | $2,500$2/sqft |
Source: Unlock MLS #2617697 Report a problem | ||
Neighborhood: Southeast
Nearby schools
GreatSchools rating
- 7/10Smith Elementary SchoolGrades: PK-5Distance: 1.2 mi
- 3/10John P Ojeda Junior High SchoolGrades: 6-8Distance: 1.3 mi
- 2/10Del Valle High SchoolGrades: 9-12Distance: 5.2 mi