Skip main navigation
Sold for $949,000
  • $949,000

    7225 Tyler Ave, Falls Church, VA 22042

    5beds
    2,790sqft
    Single Family Residence
    Built in 1946
    7,800 Square Feet Lot
    $966,200 Zestimate®
    $340/sqft
    $5,013 Estimated rent

    Home value

    $966,200

    $908,000 - $1.03M

    $5,013/mo

    Zestimate® history
    Loading
    Loading...

    Owner options

    List your home for rent

    $5,013/mo

    Rent Zestimate®

    Find your next renter with Zillow Rental Manager. Plus, with online applications, you can quickly screen prospective tenants – for free.

    Learn more

    $5,013/mo

    Rent Zestimate®

    Refinance and save

    $6,027/mo

    Est. payment

    Refinancing to a lower rate could help reduce your monthly payments and save thousands over the life of the loan.

    See today's rates

    $6,027/mo

    Est. payment

    Explore your selling options

    Work with a Zillow partner agent

    Leverage their expertise and Zillow's premium Showcase listings to get your home seen by more buyers.

    Get started

    List with your own agent

    Get your home in front of millions of buyers by listing it on Zillow.

    Learn how to do it

    Sell it yourself

    Take full control of how buyers see your home on Zillow by listing For Sale by Owner (FSBO).

    List your home

    What's special

    Enclosed porchFully fenced yardHome theaterBuilt-in surround sound systemCarpeted loftsExterior camera surveillanceOpen yet cohesive layout
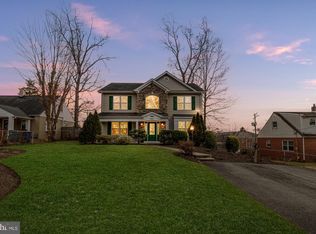
    Welcome to Tyler Avenue – A Fully Renovated 5-bed 3-bath home that blends comfort, style, and functionality This beautifully reimagined 5-bedroom, 3-bathroom home has undergone a complete top-to-bottom renovation, offering a turnkey experience with thoughtful upgrades throughout. As you enter, you're greeted by light-toned hardwood flooring that instantly brightens the space, setting a warm and inviting tone. The main level features an open yet cohesive layout, seamlessly connecting each living area while maintaining a natural flow. Every room has been updated with recessed lighting and a built-in surround sound system that extends throughout the home—including the kitchen, bedrooms, and lower level—creating the perfect ambiance wherever you are. The brand-new kitchen is a true standout, featuring timeless white cabinetry, granite countertops, classic subway tile backsplash, stainless steel appliances, stylish pendant lighting, and a generous center island offering additional storage. Just off the kitchen, step into your enclosed porch—a serene spot ideal for relaxing afternoons or entertaining. Upstairs, the primary suite offers vaulted ceilings, two closets, built-in surround sound, and a charming loft—perfect for storage or a cozy reading nook. The two additional upper-level bedrooms each feature their own carpeted lofts with lighting and electrical, oversized windows, and continued surround sound for a truly connected living experience. A fourth bedroom is conveniently located on the main level, while the fifth is situated in the lower level—ideal for guests, an office, or a private retreat. The expansive lower level provides incredible flexibility with space for a second family room, home theater, gym, or playroom. It includes built-in surround sound, recessed lighting, a secondary refrigerator, abundant storage, and walk-out access to the backyard. A fully updated bathroom on this level adds even more functionality. Step outside to your private backyard oasis, complete with a beautifully tiled patio and custom landscaping. The fully fenced yard is lined with trees for added privacy and tranquility. The front yard has undergone a full landscape lifer with an array of beautiful plants and upkeep. The home also comes equipped with exterior camera surveillance. Primely located near I-495, Seven Corners, public transit, fine dining, grocery stores, parks and much more! Parking Details: A newly sealed and paved driveway comfortably accommodates up to four vehicles. **See our attached Property Highlights Sheet for a full list of renovation upgrades—including premium finishes, mechanical updates, and tech-forward features** **Additional Features** Whole House: · Sonos app provides music to in-wall sound system. · Sound proofing (Rockwool) in interior walls and between the floors. · Solid core doors on main and second floor to reduce sound. · Networked with high speed (Cat5e) ethernet · Professionally installed server · Enterprise network security (App is free) and automatically updates. Accessibility: · No steps between the driveway and main living area. Roof: · Double roofed, with air gap between the two roofs. This allows the hottest air to escape before it reaches the insulation below. Kitchen: · Electric run for future electric oven Basement: · Refrigerator has water run if want water dispenser Water Piping · Professionally installed water shut off valves. Allows select locations to shut off the water while the rest of the house has water. · Exterior water drains into the sump pump, allowing for easy winterization. Gate: · Extra wide gate door allowing for easy access to back yard. Allows kids to remain in their bike trailer when going/returning from W&OD bike adventure.

    Zillow last checked:

    Listing updated:

    Listed by:

    Jason Cheperdak 774-278-1509,

    Samson Properties,

    Listing Team: Shepherd Homes Group

    Bought with:

    Tami Rekas, 0225234508

    Pearson Smith Realty, LLC

    Source: Bright MLS,MLS#: VAFX2231778MLS Logo

    Facts & features

    Interior

    Bedrooms & bathrooms
    • Bedrooms: 5
    • Bathrooms: 3
    • Full bathrooms: 3
    • Main level bathrooms: 1
    • Main level bedrooms: 1
    Basement
    • Area: 1005
    Heating
    • Forced Air, Natural Gas
    Cooling
    • Ceiling Fan(s), Central Air, Electric
    Appliances
    • Included: Gas Water Heater
    • Laundry: In Basement
    Features
    • Basement: Connecting Stairway,Partial,Full,Improved,Exterior Entry,Partially Finished,Rear Entrance,Space For Rooms,Walk-Out Access
    • Has fireplace: No
    Interior area
    • Total structure area: 2,790
    • Total interior livable area: 2,790 sqft
    • Finished area above ground: 1,785
    • Finished area below ground: 1,005

    Property

    Parking
    • Total spaces: 4
    • Parking features: Concrete, Driveway
    • Uncovered spaces: 4
    Accessibility
    • Accessibility features: None
    Features
    • Levels: Three and One Half
    • Stories: 3.5
    • Pool features: None
    Lot
    • Size: 7,800 Square Feet
    Details
    • Additional structures: Above Grade, Below Grade
    • Parcel number: 0503 09 0177
    • Zoning: 140
    • Special conditions: Standard

    Construction

    Type & style
    • Home type: SingleFamily
    • Architectural style: Cape Cod
    • Property subtype: Single Family Residence
    Materials
    • Brick, Combination
    • Foundation: Permanent
    Condition
    • New construction: No
    • Year built: 1946

    Utilities & green energy

    • Sewer: Public Sewer
    • Water: Public

    Community & HOA

    Community
    • Subdivision: Tyler Park
    HOA
    • Has HOA: No
    Location
    • Region: Falls Church

    Financial & listing details

    • Price per square foot: $340/sqft
    • Tax assessed value: $713,930
    • Annual tax amount: $8,407
    • Date on market: 5/1/2025
    • Listing agreement: Exclusive Right To Sell
    • Ownership: Fee Simple

    Price history

    DateEventPrice
    6/4/2025Sold$949,000-0.1%$340/sqft
    Source: Bright MLS #VAFX2231778 Report a problem
    5/8/2025Contingent$949,900$340/sqft
    Source: Bright MLS #VAFX2231778 Report a problem
    5/1/2025Listed for sale$949,900+216.7%$340/sqft
    Source: Bright MLS #VAFX2231778 Report a problem
    11/8/2010Sold$299,900$107/sqft
    Source: Public Record Report a problem
    9/2/2010Listed for sale$299,900$107/sqft
    Source: Rich DiGiovanna Report a problem

    Public tax history

    YearProperty taxesTax assessment
    2025$8,999 +7.8%$713,930 +7.8%
    2024$8,351 +1.8%$662,040 -2.1%
    2023$8,201 +3.5%$676,120 +4.9%
    2022$7,925 $644,780 +44.1%
    2021-- $447,570 +5.9%
    2020$5,422 +7.3%$422,570 +8.2%
    2019$5,053 +4.3%$390,450 +4%
    2018$4,843 +3.8%$375,540 +2%
    2017$4,667 +1.1%$368,140 +1.1%
    2016$4,618 +3.5%$364,140 +0.1%
    2015$4,460 +1%$363,850 +0.8%
    2014$4,417 $360,850 +22.6%
    2013-- $294,430 +6.5%
    2012-- $276,430 -11.8%
    2011-- $313,300 +3%
    2010-- $304,300 -7.2%
    2009-- $328,070 -25.4%
    2008-- $439,500 -7.5%
    2007-- $475,060 +79.7%
    2003-- $264,290 +25%
    2002-- $211,430 +14.7%
    2001-- $184,270
    Find assessor info on the county website

    Neighborhood: 22042

    Nearby schools

    GreatSchools rating
    Schools provided by the listing agent
    • District: Fairfax County Public Schools

    Source: Bright MLS. This data may not be complete. We recommend contacting the local school district to confirm school assignments for this home.

    Get a cash offer in 3 minutes
    Find out how much your home could sell for in as little as 3 minutes with a no-obligation cash offer.
    Estimated market value
    $966,200
    Get a cash offer in 3 minutes
    Find out how much your home could sell for in as little as 3 minutes with a no-obligation cash offer.
    Estimated market value
    $966,200