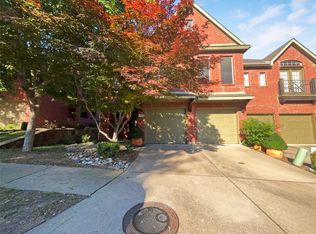
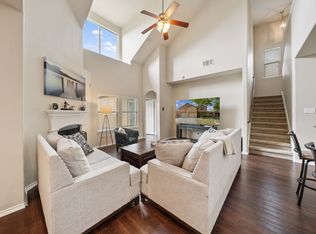
Rarely available corner unit in Symphony at Stonebridge! This spacious, upgraded townhome is located in a top school district with proximity to shopping and entertainment including Adriatica Village and Stonebridge CC. Interior highlights include 20 ft ceilings and hardwood floors in the family room, granite countertops, stainless steel appliances and a generous second floor flex space. The home also boasts a private balcony, fully fenced backyard and a full 2 car garage. This is the best value in the area. Some images in this listing have been virtually staged. Don't miss out on the opportunity to call 7225 Verdi Way home!
For sale
Price cut: $7.5K (6/28)
$372,400
7225 Verdi Way, McKinney, TX 75072
3beds
2,170sqft
Townhouse, Duplex
Built in 2003
4,356 Square Feet Lot
$370,800 Zestimate®
$172/sqft
$-- HOA
What's special
Private balconyCorner unitStainless steel appliancesGranite countertopsFully fenced backyard
- 135 days |
- 349 |
- 16 |
Zillow last checked:
Listing updated:
Listed by:
Joshua Nogowski 0676720 832-303-0536,
TAH Texas Services 844-874-2661
Source: NTREIS,MLS#: 21177081
Loading...
Facts & features
Interior
Bedrooms & bathrooms
- Bedrooms: 3
- Bathrooms: 3
- Full bathrooms: 2
- 1/2 bathrooms: 1
Primary bedroom
- Level: Second
- Dimensions: 16 x 14
Bedroom
- Level: Second
- Dimensions: 13 x 13
Bedroom
- Level: Second
- Dimensions: 11 x 13
Breakfast room nook
- Level: First
- Dimensions: 13 x 9
Dining room
- Level: First
- Dimensions: 10 x 12
Game room
- Level: Second
- Dimensions: 14 x 14
Living room
- Level: First
- Dimensions: 17 x 15
Office
- Level: First
- Dimensions: 13 x 12
Heating
- Electric
Cooling
- Central Air, Ceiling Fan(s)
Appliances
- Included: Dishwasher, Microwave, Refrigerator
Features
- Cathedral Ceiling(s), Granite Counters, High Speed Internet, Kitchen Island, Open Floorplan, Other, Pantry, Walk-In Closet(s)
- Has basement: No
- Number of fireplaces: 1
- Fireplace features: Family Room
Interior area
- Total interior livable area: 2,170 sqft
Video & virtual tour
Property
Parking
- Total spaces: 2
- Parking features: Additional Parking, Common, Door-Single, Driveway, Garage Faces Front, Garage
- Attached garage spaces: 2
Features
- Levels: Two
- Stories: 2
- Pool features: None
- Fencing: Back Yard,Fenced,Wrought Iron
Lot
- Size: 4,356 Square Feet
Details
- Parcel number: R808800C00101
Construction
Type & style
- Home type: Townhouse
- Architectural style: Other,Traditional
- Property subtype: Townhouse, Duplex
- Attached to another structure: Yes
Materials
- Brick, Wood Siding
- Foundation: Slab
- Roof: Composition
Condition
- Year built: 2003
Utilities & green energy
- Sewer: Public Sewer
- Water: Public
- Utilities for property: Sewer Available, Water Available
Community & HOA
Community
- Subdivision: Symphony At Stonebridge
HOA
- Has HOA: Yes
- Amenities included: Maintenance Front Yard
- Services included: All Facilities, Association Management, Maintenance Grounds, Maintenance Structure
- HOA fee: $2,033 other
- HOA name: Greenhouse Mgmt - 2 Hoas
- HOA phone: 469-215-5321
Location
- Region: Mckinney
Financial & listing details
- Price per square foot: $172/sqft
- Tax assessed value: $446,372
- Annual tax amount: $7,799
- Date on market: 2/27/2026
- Cumulative days on market: 136 days
Estimated market value
$370,800
$352,000 - $389,000
$2,826/mo
Price history
| Date | Event | Price |
|---|---|---|
| 6/28/2026 | Price change | $372,400-2%$172/sqft |
Source: NTREIS #21177081 Report a problem | ||
| 6/12/2026 | Price change | $379,900-1.3%$175/sqft |
Source: NTREIS #21177081 Report a problem | ||
| 6/11/2026 | Price change | $384,900-3.2%$177/sqft |
Source: NTREIS #21177081 Report a problem | ||
| 5/28/2026 | Price change | $397,500-1.9%$183/sqft |
Source: NTREIS #21177081 Report a problem | ||
| 5/14/2026 | Price change | $405,000-2.4%$187/sqft |
Source: NTREIS #21177081 Report a problem | ||
| 4/27/2026 | Price change | $415,000-2.3%$191/sqft |
Source: NTREIS #21177081 Report a problem | ||
| 3/26/2026 | Price change | $424,900-2.3%$196/sqft |
Source: NTREIS #21177081 Report a problem | ||
| 2/27/2026 | Listed for sale | $434,900-5.4%$200/sqft |
Source: NTREIS #21177081 Report a problem | ||
| 5/9/2022 | Sold | -- |
Source: NTREIS #20012842 Report a problem | ||
| 4/25/2022 | Pending sale | $459,900$212/sqft |
Source: NTREIS #20012842 Report a problem | ||
| 4/18/2022 | Contingent | $459,900$212/sqft |
Source: NTREIS #20012842 Report a problem | ||
| 4/12/2022 | Listed for sale | $459,900+64.3%$212/sqft |
Source: NTREIS #20012842 Report a problem | ||
| 8/1/2019 | Listing removed | $279,900$129/sqft |
Source: Star Premier Real Estate #14048640 Report a problem | ||
| 5/30/2019 | Price change | $279,900-3.4%$129/sqft |
Source: Star Premier Real Estate #14048640 Report a problem | ||
| 5/1/2019 | Price change | $289,900-1.7%$134/sqft |
Source: Star Premier Real Estate #14048640 Report a problem | ||
| 3/22/2019 | Listed for sale | $294,900+0.6%$136/sqft |
Source: Star Premier Realty #14048640 Report a problem | ||
| 1/22/2019 | Listing removed | $293,000$135/sqft |
Source: Keller Williams Realty Preston Road #13988033 Report a problem | ||
| 1/4/2019 | Price change | $293,000-1.7%$135/sqft |
Source: Keller Williams Realty Preston Road #13988033 Report a problem | ||
| 12/14/2018 | Listed for sale | $298,000+4.2%$137/sqft |
Source: Keller Williams Realty Preston Road #13988033 Report a problem | ||
| 12/23/2017 | Listing removed | $1,950$1/sqft |
Source: Frisco #13720532 Report a problem | ||
| 12/6/2017 | Sold | -- |
Source: Agent Provided Report a problem | ||
| 12/6/2017 | Price change | $1,950-7.1%$1/sqft |
Source: Frisco #13720532 Report a problem | ||
| 10/28/2017 | Listed for sale | $286,000-4.6%$132/sqft |
Source: Frisco #13631392 Report a problem | ||
| 10/27/2017 | Listed for rent | $2,100$1/sqft |
Source: Keller Williams Frisco Stars #13720532 Report a problem | ||
| 9/8/2017 | Listing removed | $299,900$138/sqft |
Source: Frisco #13631392 Report a problem | ||
| 6/22/2017 | Listed for sale | $299,900$138/sqft |
Source: Keller Williams Frisco Stars #13631392 Report a problem | ||
| 1/15/2015 | Sold | -- |
Source: Agent Provided Report a problem | ||
Public tax history
| Year | Property taxes | Tax assessment |
|---|---|---|
| 2025 | $7,687 -7.1% | $446,372 -4.5% |
| 2024 | $8,279 +1.7% | $467,390 +2.6% |
| 2023 | $8,137 +2.6% | $455,702 +15.2% |
| 2022 | $7,930 +24.3% | $395,717 +31.7% |
| 2021 | $6,382 -2.1% | $300,518 +3.1% |
| 2020 | $6,521 -2.8% | $291,487 -1.8% |
| 2019 | $6,712 -3.4% | $296,967 +1.6% |
| 2018 | $6,951 +9.8% | $292,426 +8.2% |
| 2017 | $6,333 | $270,149 +5.9% |
| 2016 | $6,333 +21.9% | $255,106 +12.8% |
| 2015 | $5,196 | $226,251 +11.9% |
| 2014 | $5,196 | $202,197 +15.9% |
| 2013 | -- | $174,515 -2.4% |
| 2012 | -- | $178,737 -6% |
| 2011 | -- | $190,079 +3% |
| 2010 | -- | $184,505 |
| 2009 | -- | $184,505 -6.6% |
| 2008 | -- | $197,526 +5.4% |
| 2007 | -- | $187,391 +0.7% |
| 2006 | -- | $186,019 +2.4% |
| 2005 | -- | $181,707 +808.5% |
| 2003 | -- | $20,000 |
Find assessor info on the county website
Monthly payment
Est. payment$--/mo
Payment breakdown
Explore the cost of this home by adjusting the details. Changes won't be saved.All calculations are estimates and provided by Zillow, Inc. for informational purposes only. Actual amounts may vary.
HOA fees may include property taxes on listings classified as Co-Ops. Contact the listing agent and/or owner for fee details.
Mortgage interest rates are dependent on a number of factors, including credit score, down payment, and repayment length. Interest rate data provided by Zillow Group Marketplace, Inc. as of 1/1/1970 from various mortgage lenders with which we have lead or other similar arrangements; the Estimated Payment is an average of those rates.
See how much you could borrow to make a competitive offer.
Climate risks
Neighborhood: Stonebridge Ranch
Nearby schools
GreatSchools rating
- 9/10C T Eddins Elementary SchoolGrades: K-5Distance: 0.9 mi
- 9/10Dowell Middle SchoolGrades: 6-8Distance: 1.1 mi
- 7/10Mckinney Boyd High SchoolGrades: 9-12Distance: 2 mi
Schools provided by the listing agent
- Elementary: Eddins
- Middle: Dowell
- High: Mckinney Boyd
- District: McKinney ISD
Source: NTREIS. This data may not be complete. We recommend contacting the local school district to confirm school assignments for this home.
- $338,3003 bd3 ba1.8k sqft7221 Verdi Way, McKinney, TX 75072Off Market

- $343,5003 bd2 ba1.6k sqft7217 Verdi Way, McKinney, TX 75072Off Market
- $--4 bd4 ba2.4k sqft7213 Verdi Way, McKinney, TX 75072Sold
- $326,1002 bd2 ba1.2k sqft208 Mozart Way, McKinney, TX 75070Off Market

- $461,5004 bd3 ba2.4k sqft212 Mozart Way, McKinney, TX 75072Off Market
- $378,5003 bd2 ba1.6k sqft204 Mozart Way, McKinney, TX 75072Off Market
- $463,2003 bd3 ba2.6k sqft216 Mozart Way, McKinney, TX 75072Off Market
- $--3 bd3 ba1.6k sqft7209 Verdi Way, McKinney, TX 75072Sold
A local agent can set up tours, give advice and negotiate with sellers.
Similar homes
- $384,0003 bd2 ba1.8k sqft2416 Dalhart Trl, McKinney, TX 75072For Sale
 MLS ID #21302401, Jane Clark. NTREIS
 - $424,9003 bd3 ba2.4k sqft9620 Straightaway Dr, McKinney, TX 75072For Sale
 MLS ID #21275374, Nick Good. NTREIS
 - $550,0004 bd3 ba2.9k sqft8901 Bear Creek Dr, McKinney, TX 75072For Sale
 MLS ID #21326177, Kim Kankel. NTREIS
 - $339,9992 bd3 ba1.6k sqft5504 Conch Train Rd, McKinney, TX 75070For Sale
 MLS ID #21294375, Cheng Lu. NTREIS
 - $339,9002 bd3 ba1.5k sqft7004 Huckleberry Dr, McKinney, TX 75070For SaleMLS ID #21291170, Shashi Dhingra. NTREIS
- $340,0002 bd3 ba1.5k sqft7212 Huckleberry Dr, McKinney, TX 75070For SaleMLS ID #21227196, Andrea Morales. NTREIS
- $410,0004 bd2 ba2.2k sqft5909 Pinyon Dr, McKinney, TX 75070For SaleMLS ID #21306268, Maureen Tedesco. NTREIS
- $519,0003 bd3 ba2.9k sqft7209 Royal Glen Trl, McKinney, TX 75072For SaleMLS ID #21310006, Nicole Foster. NTREIS
- $349,0003 bd3 ba1.8k sqft845 Vashon Dr, Allen, TX 75013For SaleMLS ID #21316321, Francine DeLongchamp. NTREIS
- $495,0004 bd3 ba2.6k sqft5228 Stone Brooke Xing, McKinney, TX 75072For SaleMLS ID #21259062, Cynthia Pierce. NTREIS
- $349,9002 bd2 ba1.2k sqft3075 Willow Grove Blvd APT 1103, McKinney, TX 75070For SaleMLS ID #21072233, Alan Scott. NTREIS
- $425,0003 bd3 ba2k sqft10308 Big Sandy Ct, McKinney, TX 75071For SaleMLS ID #21293600, Cory Bertrand. NTREIS
- $386,9003 bd3 ba1.9k sqft10122 Summit Run Dr, Frisco, TX 75035For SaleMLS ID #21282034, Lester Li. NTREIS
- $350,0003 bd3 ba1.7k sqft319 Phoebe Dr, Allen, TX 75013For SaleMLS ID #21172787, Leonard McManaman. NTREIS
- $495,0003 bd3 ba2.6k sqft10505 Sexton Dr, McKinney, TX 75072For SaleMLS ID #21294705, Douglas Kim. NTREIS
- $425,0003 bd2 ba1.7k sqft5712 Broken Spur, McKinney, TX 75070For SaleMLS ID #21141484, Daniel Cline. NTREIS
- $439,0003 bd2 ba1.9k sqft1705 Jace Dr, McKinney, TX 75071For SaleMLS ID #21308404, May Hsu. NTREIS
- $449,9004 bd3 ba2.4k sqft6229 White Pine Dr, McKinney, TX 75070For SaleMLS ID #21254324, Parham Abbasi. NTREIS
- $367,9002 bd3 ba1.4k sqft388 Jacob Ln, Fairview, TX 75069For SaleMLS ID #21295964, Missy Fournet. NTREIS
- $345,0003 bd3 ba1.5k sqft6548 Rutherford Rd, Plano, TX 75023For SaleMLS ID #21320244, Naureen Banani. NTREIS
- Texas
- Collin County
- McKinney
- 75072
- Stonebridge Ranch
- 7225 Verdi Way
Nearby cities
Nearby neighborhoods
Nearby zip codes
Other McKinney Topics
