Skip main navigation
Closed
  • $254,500

    7225 W Higgins Ave Unit 201, Chicago, IL 60656

    2beds
    1,200sqft
    Condominium, Single Family Residence
    Built in 1968
    -- sqft lot
    $273,400 Zestimate®
    $212/sqft
    $1,992 Estimated rent

    Home value

    $273,400

    $243,000 - $306,000

    $1,992/mo

    Zestimate® history
    Loading
    Loading...

    Owner options

    List your home for rent

    $1,992/mo

    Rent Zestimate®

    Find your next renter with Zillow Rental Manager. Plus, with online applications, you can quickly screen prospective tenants – for free.

    Learn more

    $1,992/mo

    Rent Zestimate®

    Refinance and save

    $2,115/mo

    Est. payment

    Refinancing to a lower rate could help reduce your monthly payments and save thousands over the life of the loan.

    See today's rates

    $2,115/mo

    Est. payment

    Explore your selling options

    Work with a Zillow partner agent

    Leverage their expertise and Zillow's premium Showcase listings to get your home seen by more buyers.

    Get started

    List with your own agent

    Get your home in front of millions of buyers by listing it on Zillow.

    Learn how to do it

    Sell it yourself

    Take full control of how buyers see your home on Zillow by listing For Sale by Owner (FSBO).

    List your home

    What's special

    Large balconyOpen layoutRecently updated kitchenGranite countertopsNew soundproof vinyl flooringCorner unitSs appliances
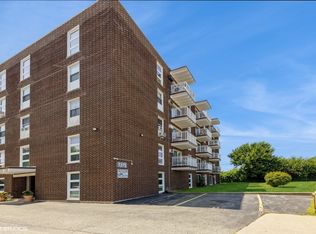
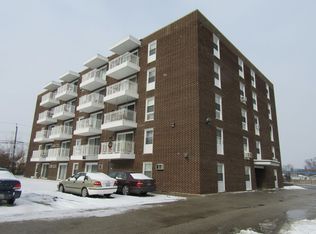
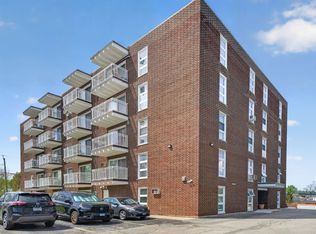
    TOTALLY UPDATED, BRIGHT AND FRESHLY PAINTED, SECOND FLOOR 2 BEDROOM 1 AND 1/2 BATHROOMS CORNER UNIT LOCATED IN COVETED NORWOOD PARK LOCATION WITH HIGHLY RATED SCHOOLS, CLOSE TO EVERYTHING: BLUE LINE, I-90, SHOPPING, RESTAURANTS, O'HARE. OPEN LAYOUT FEATURES NEW SOUNDPROOF VINYL FLOORING THROUGHOUT, SPACIOUS L-SHAPED LIVING ROOM/DINNING ROOM WITH SLIDERS TO LARGE BALCONY, RECENTLY UPDATED KITCHEN WITH 42' WHITE KITCHEN CABINETS, GRANITE COUNTERTOPS AND SS APPLIANCES APPLIANCES, GENEROUS SIZE OF BOTH BEDROOMS, UPDATED BOTH BATHROOMS WITH NEW COPPER PIPES, NEW WINDOWS, CENTRAL AIR. LOADS OF CLOSET SPACE. RADIANT FLOOR HEATING. LOW ASSESSMENT INCLUDES HEAT, WATER, GAS. WELL MANAGED ELEVATOR BUILDING, STRONG HOA. THE UNIT COMES WITH A SORAGE AND ONE DESIGNATED PARKING SPACE (#11). SECOND PARKING SPACE CAN BE RENTED THROUGH THE ASSOCIATION. NOTHING TO DO BUT MOVE RIGHT IN. OWNER OCCUPIED BUILDING

    Zillow last checked:

    Listing updated:

    Listed by:

    Milenko Miljevic 773-631-8300,

    Coldwell Banker Realty

    Bought with:

    Slawek Rachmaciej

    Exit Realty Redefined

    Source: MRED as distributed by MLS GRID,MLS#: 12183448MLS Logo

    Facts & features

    Interior

    Bedrooms & bathrooms
    • Bedrooms: 2
    • Bathrooms: 2
    • Full bathrooms: 1
    • 1/2 bathrooms: 1
    Rooms
    • Room types: No additional rooms
    Primary bedroom
    • Features: Flooring (Vinyl), Window Treatments (Curtains/Drapes)
    • Level: Main
    • Area: 180 Square Feet
    • Dimensions: 15X12
    Bedroom 2
    • Features: Flooring (Vinyl)
    • Level: Main
    • Area: 144 Square Feet
    • Dimensions: 12X12
    Dining room
    • Features: Flooring (Vinyl)
    • Level: Main
    • Area: 140 Square Feet
    • Dimensions: 14X10
    Kitchen
    • Features: Kitchen (Eating Area-Table Space, Galley), Flooring (Vinyl)
    • Level: Main
    • Area: 140 Square Feet
    • Dimensions: 14X10
    Living room
    • Features: Flooring (Vinyl)
    • Level: Main
    • Area: 312 Square Feet
    • Dimensions: 26X12
    Heating
    • Steam
    Cooling
    • Central Air
    Appliances
    • Included: Range, Microwave, Dishwasher, Refrigerator
    Features
    • Basement: None
    • Common walls with other units/homes: End Unit
    Interior area
    • Total structure area: 0
    • Total interior livable area: 1,200 sqft

    Property

    Parking
    • Total spaces: 1
    • Parking features: Assigned, On Site, Owned
    Accessibility
    • Accessibility features: No Disability Access
    Features
    • Exterior features: Balcony
    Details
    • Parcel number: 12122020841005
    • Special conditions: None
    • Other equipment: Intercom

    Construction

    Type & style
    • Home type: Condo
    • Property subtype: Condominium, Single Family Residence
    Materials
    • Brick
    Condition
    • New construction: No
    • Year built: 1968

    Utilities & green energy

    • Electric: Circuit Breakers
    • Sewer: Storm Sewer
    • Water: Lake Michigan

    Community & HOA

    Community
    • Subdivision: Northwest Terrace
    HOA
    • Has HOA: Yes
    • Amenities included: Coin Laundry, Elevator(s), Storage
    • Services included: Heat, Water, Gas, Parking, Insurance, Exterior Maintenance, Lawn Care, Scavenger, Snow Removal
    • HOA fee: $320 monthly
    Location
    • Region: Chicago

    Financial & listing details

    • Price per square foot: $212/sqft
    • Tax assessed value: $213,240
    • Annual tax amount: $3,375
    • Date on market: 10/8/2024
    • Listing terms: Conventional
    • Ownership: Condo

    Price history

    DateEventPrice
    3/14/2025Sold$254,500-2.1%$212/sqft
    Source: MRED as distributed by MLS GRID #12183448 Report a problem
    1/31/2025Contingent$259,900$217/sqft
    Source: MRED as distributed by MLS GRID #12183448 Report a problem
    10/8/2024Listed for sale$259,900+30.6%$217/sqft
    Source: MRED as distributed by MLS GRID #12183448 Report a problem
    10/28/2020Listing removed$199,000$166/sqft
    Source: Realty Network Inc. #10916662 Report a problem
    9/9/2020Listed for sale$199,000+28.4%$166/sqft
    Source: Realty Network Inc. #10916662 Report a problem
    8/10/2018Sold$155,000-15.3%$129/sqft
    Source: MRED as distributed by MLS GRID #09993418 Report a problem
    8/4/2003Sold$183,000$153/sqft
    Source: Public Record Report a problem

    Public tax history

    YearProperty taxesTax assessment
    2024-- $21,324 +33.3%
    2023$3,376 +2.6%$15,999
    2022$3,291 +2.3%$15,999
    2021$3,217 +11.6%$15,999 +23.6%
    2020$2,882 +1.7%$12,939 -8.3%
    2019$2,834 +1.7%$14,107
    2018$2,787 +2274.6%$14,107 +13.5%
    2017$117 -95.3%$12,430
    2016$2,490 +71.3%$12,430
    2015$1,454 -45%$12,430 -12.7%
    2014$2,643 +408%$14,244
    2013$520 +6.8%$14,244
    2012$487 -82.9%$14,244 -18.9%
    2011$2,845 +500.1%$17,559
    2010$474 +6.6%$17,559
    2009$445 -8.7%$17,559 -4.7%
    2008$487 -12.2%$18,423
    2007$555 -5.8%$18,423
    2006$589 -15.2%$18,423 +24.5%
    2005$695 -56%$14,794
    2004$1,580 +3.1%$14,794
    2003$1,533 +66.9%$14,794 +25.5%
    2002$918 -6.6%$11,787
    2001$982 -8.8%$11,787
    2000$1,077 $11,787 +10.6%
    1999$1,077 $10,656
    Find assessor info on the county website

    Neighborhood: Oriole Park

    Nearby schools

    GreatSchools rating
    Schools provided by the listing agent
    • District: 299

    Source: MRED as distributed by MLS GRID. This data may not be complete. We recommend contacting the local school district to confirm school assignments for this home.

    Get a cash offer in 3 minutes
    Find out how much your home could sell for in as little as 3 minutes with a no-obligation cash offer.
    Estimated market value
    $273,400
    Get a cash offer in 3 minutes
    Find out how much your home could sell for in as little as 3 minutes with a no-obligation cash offer.
    Estimated market value
    $273,400