Skip main navigation
Sold for $420,000
  • $420,000

    7225 W MEADOWLARK Way, Florence, AZ 85132

    2beds
    2baths
    1,864sqft
    Single Family Residence
    Built in 2022
    6,289 Square Feet Lot
    $401,700 Zestimate®
    $225/sqft
    $3,009 Estimated rent

    Home value

    $401,700

    $366,000 - $442,000

    $3,009/mo

    Zestimate® history
    Loading
    Loading...

    Owner options

    List your home for rent

    $3,009/mo

    Rent Zestimate®

    Find your next renter with Zillow Rental Manager. Plus, with online applications, you can quickly screen prospective tenants – for free.

    Learn more

    $3,009/mo

    Rent Zestimate®

    Refinance and save

    $2,902/mo

    Est. payment

    Refinancing to a lower rate could help reduce your monthly payments and save thousands over the life of the loan.

    See today's rates

    $2,902/mo

    Est. payment

    Explore your selling options

    Work with a Zillow partner agent

    Leverage their expertise and Zillow's premium Showcase listings to get your home seen by more buyers.

    Get started

    List with your own agent

    Get your home in front of millions of buyers by listing it on Zillow.

    Learn how to do it

    Sell it yourself

    Take full control of how buyers see your home on Zillow by listing For Sale by Owner (FSBO).

    List your home

    What's special

    Open floor planPrimary suiteInviting courtyardCorner lotLow-maintenance professional landscapingRecessed lightingMaple cabinets
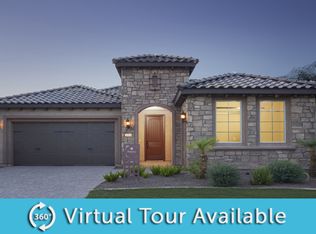
    Welcome to this nearly new 2 Bedroom + Den home on a corner lot in Sun City Anthem at Merrill Ranch, a premier 55+ Active Adult community! Built in 2022, this residence offers a modern, low-maintenance lifestyle with a host of high-end features and thoughtful upgrades. Enjoy tile floors throughout, 8' doors, and an open floor plan that flows seamlessly. The Kitchen is upgraded with Maple Cabinets, Honed Quartz Counters, Island, KitchenAid appliances, gas range, and pull-out shelves making the kitchen a chef's delight. See supplement for more detail. Some furniture available on separate bill of sale - inquire. The primary suite is a true retreat, offering a walk-in shower with glass shower enclosure, maple cabinets with split dual vanity countertops, private water closet, and a huge walk-in closet. The split floor plan positions the guest bedroom away from the primary bedroom with a bathroom right next to it. The home is equipped with an extensive electrical package, including recessed lighting in all rooms, and outdoor outlets in the eaves in the back & side courtyard, ideal for additional exterior lighting. Other improvements include Ceiling Fans & Pendant Lighting above the kitchen island. And an enlarged laundry room provides additional functionality with a dedicated freezer outlet. The home boasts an inviting courtyard with a pergola, low-maintenance professional landscaping, and a 2.5-car garage for extra storage or workspace. Sun City Anthem offers vibrant living with a recreation center, an onsite restaurant, clubs, classes, and an 18-hole golf course managed by Troon Golf. This is a perfect opportunity to embrace resort-style living in a like-new home!

    Zillow last checked:

    Listing updated:

    Listed by:

    Tony DeAndrea 480-983-3606,

    Just Selling AZ

    Bought with:

    Veronica Rathunde, SA678783000

    RE/MAX Fine Properties

    Bonnie Burke, SA022280000

    RE/MAX Fine Properties

    Source: ARMLS,MLS#: 6780514MLS Logo

    Facts & features

    Interior

    Bedrooms & bathrooms
    • Bedrooms: 2
    • Bathrooms: 2
    Heating
    • Natural Gas
    Cooling
    • Central Air, Ceiling Fan(s), Programmable Thmstat
    Appliances
    • Included: Dryer, Washer, Water Softener Owned, Reverse Osmosis, Refrigerator, Built-in Microwave, Dishwasher, Disposal, Gas Range, Gas Oven, Gas Cooktop, Water Purifier
    • Laundry: Inside
    Features
    • Pantry, Non-laminate Counter, High Speed Internet, Double Vanity, Breakfast Bar, Kitchen Island, 3/4 Bath Master Bdrm
    • Flooring: Tile
    • Windows: Low Emissivity Windows, Double Pane Windows
    • Has basement: No
    • Has fireplace: Yes
    • Fireplace features: Exterior Fireplace
    Interior area
    • Total structure area: 1,864
    • Total interior livable area: 1,864 sqft

    Property

    Parking
    • Total spaces: 4.5
    • Parking features: Garage Door Opener, Direct Access
    • Garage spaces: 2.5
    • Uncovered spaces: 2
    Features
    • Stories: 1
    • Patio & porch: Covered
    • Exterior features: Private Yard
    • Pool features: None
    • Spa features: None
    • Fencing: Block
    Lot
    • Size: 6,289 Square Feet
    • Features: North/South Exposure, Sprinklers In Rear, Sprinklers In Front, Corner Lot, Desert Back, Desert Front, Grass Back, Auto Timer H2O Front, Auto Timer H2O Back
    Details
    • Parcel number: 21114084
    • Special conditions: Age Restricted (See Remarks)

    Construction

    Type & style
    • Home type: SingleFamily
    • Architectural style: Spanish
    • Property subtype: Single Family Residence
    Materials
    • Stucco, Wood Frame, Painted
    • Roof: Tile
    Condition
    • Year built: 2022
    Details
    • Builder name: PULTE

    Utilities & green energy

    • Sewer: Public Sewer
    • Water: Pvt Water Company
    Green energy
    • Water conservation: Tankless Ht Wtr Heat

    Community & HOA

    Community
    • Features: Pool, Golf, Pickleball, Community Spa Htd, Community Media Room, Tennis Court(s), Biking/Walking Path, Fitness Center
    • Senior community: Yes
    • Subdivision: SUN CITY ANTHEM AT MERRILL RANCH
    HOA
    • Has HOA: Yes
    • Services included: Maintenance Grounds
    • HOA fee: $465 quarterly
    • HOA name: Sun City Anthem @MR
    • HOA phone: 602-957-9191
    • Second HOA fee: $135 quarterly
    • Second HOA name: Anthem HOA
    • Second HOA phone: 000-000-0000
    Location
    • Region: Florence

    Financial & listing details

    • Price per square foot: $225/sqft
    • Tax assessed value: $383,289
    • Annual tax amount: $2,773
    • Date on market: 11/8/2024
    • Cumulative days on market: 98 days
    • Listing terms: Cash,Conventional,1031 Exchange,FHA,VA Loan
    • Ownership: Fee Simple

    Price history

    DateEventPrice
    4/2/2025Sold$420,000-2.3%$225/sqft
    Source: ARMLS #6780514 Report a problem
    2/14/2025Pending sale$429,900$231/sqft
    Source: ARMLS #6780514 Report a problem
    1/31/2025Price change$429,900-2.3%$231/sqft
    Source: ARMLS #6780514 Report a problem
    1/9/2025Price change$439,900-1.8%$236/sqft
    Source: ARMLS #6780514 Report a problem
    11/8/2024Listed for sale$448,000+7.9%$240/sqft
    Source: ARMLS #6780514 Report a problem
    8/25/2022Sold$415,310+25.1%$223/sqft
    Source: Public Record Report a problem
    7/6/2021Listing removed--
    Source: Del Webb Report a problem
    7/5/2021Price change$331,990+3.4%$178/sqft
    Source: Del Webb Report a problem
    6/28/2021Listed for sale$320,990$172/sqft
    Source: Del Webb Report a problem

    Public tax history

    YearProperty taxesTax assessment
    2026$3,179 +14.6%$38,328 -0.7%
    2025$2,773 -4%$38,607 -20.9%
    2024$2,889 +372.8%$48,797 +61.2%
    2023$611 -3.8%$30,279 +1341.9%
    2022$635 +80.2%$2,100
    2021$352 +1.7%$2,100
    2020$347 $2,100
    Find assessor info on the county website

    Neighborhood: Merrill Ranch

    Nearby schools

    GreatSchools rating
    Schools provided by the listing agent
    • District: Florence Unified School District

    Source: ARMLS. This data may not be complete. We recommend contacting the local school district to confirm school assignments for this home.

    Get a cash offer in 3 minutes
    Find out how much your home could sell for in as little as 3 minutes with a no-obligation cash offer.
    Estimated market value
    $401,700
    Get a cash offer in 3 minutes
    Find out how much your home could sell for in as little as 3 minutes with a no-obligation cash offer.
    Estimated market value
    $401,700