Fantastic yard with beautiful mature trees, covered front and back patios, charming porch swing, and plenty of room for outdoor entertaining on over a half-acre lot in the country-vibe neighborhood of Lochmoor. The ranch-style home provides easy one-level living while also offering a large finished basement for a growing family and/or guests. The expansive driveway showcases an oversized two car attached garage with built-in storage cabinetry plus a one car detached garage with designated workshop area. It's a well built home that is waiting for your new interior finishes to make it shine again! Over 1900 square feet on the main level as well as in the finished basement. Main level has a welcoming entry with a coat closet and flows into the spacious living room with gas fireplace, brick feature wall, lightly vaulted ceiling with beams, and large picture window providing an abundance of natural light. The living room is open to the dining space which has a door leading outside - perfect for accessing your grill on the back patio. The big kitchen has granite counters, double ovens, a bay window over the kitchen sink, a convenient laundry area and access to the attached garage. Primary bedroom with walk-in closets and private bathroom plus a second bedroom and hallway bathroom on the main level. The basement provides another bedroom (no egress window), bathroom, office space, family room and/or exercise and/or kid's play area. There is also a jumbo room for storage combined with utility area. The substantial lot size of over 26,000 sq. feet offers many opportunities; expand the home, install a pool or hot tub, create an awesome garden. This neighborhood of 56 properties is starting to experience "flips" and many homeowners have done big renovations and/or additions to make it their "forever home" as Lochmoor is special. Walk to Pinehurst Country Club, a short drive to Cosco, Whole Foods, Trader Joe's and shops/restaurants. This property is being sold AS IS.
Sold for $1,060,000
$1,060,000
7225 W Stanford Avenue, Littleton, CO 80123
3beds
3,881sqft
Single Family Residence
Built in 1976
0.6 Acres Lot
$1,105,400 Zestimate®
$273/sqft
$3,744 Estimated rent
Home value
$1,105,400
$1.05M - $1.18M
$3,744/mo
Zestimate® history
Owner options
List your home for rent
$3,744/mo
Rent Zestimate®
Find your next renter with Zillow Rental Manager. Plus, with online applications, you can quickly screen prospective tenants – for free.
$3,744/mo
Rent Zestimate®
Refinance and save
$6,212/mo
Est. payment
Refinancing to a lower rate could help reduce your monthly payments and save thousands over the life of the loan.
$6,212/mo
Est. payment
Explore your selling options
Work with a Zillow partner agent
Leverage their expertise and Zillow's premium Showcase listings to get your home seen by more buyers.
Get startedList with your own agent
Get your home in front of millions of buyers by listing it on Zillow.
Learn how to do itSell it yourself
Take full control of how buyers see your home on Zillow by listing For Sale by Owner (FSBO).
List your homeWhat's special
Zillow last checked:
Listing updated:
Listed by:
Jo Myers 303-868-8058 jo@jomyersrealestate.com,
HomeSmart
Bought with:
Kathie Shandro, 100000595
Kathie Shandro
Source: REcolorado as distributed by MLS GRID,MLS#: 2684923
Facts & features
Interior
Bedrooms & bathrooms
- Bedrooms: 3
- Bathrooms: 3
- Full bathrooms: 1
- 3/4 bathrooms: 2
- Main level bathrooms: 2
- Main level bedrooms: 2
Primary bedroom
- Description: Spacious, 3 Windows, 2 Walk-In Closets
- Level: Main
Bedroom
- Description: 3 Windows, Walk-In Closet
- Level: Main
Bedroom
- Description: Non-Conforming; No Egress Window, 3 Closets
- Level: Basement
Primary bathroom
- Description: Private 5 Piece Bathroom Waiting For Your Special Updates
- Level: Main
Bathroom
- Description: Vanity, Toilet, Bathtub, Tile Flooring
- Level: Main
Bathroom
- Description: Vanity, Toilet, And Shower
- Level: Basement
Bonus room
- Description: Craft Area? Kid's Play Space? Music Room?
- Level: Basement
Dining room
- Description: Wood Flooring, Access Door To Covered Patio
- Level: Main
Family room
- Description: Great Space For Tv And Exercise Equipment
- Level: Basement
Kitchen
- Description: Wood Flooring, Bay Window, Granite Counters, Double Ovens
- Level: Main
Laundry
- Description: Clothes Washer And Dryer Included In The Sale
- Level: Main
Living room
- Description: Large Window, Gas Fireplace, And Lightly Vaulted & Beamed Ceiling
- Level: Main
Office
- Description: Generous Area For Office Or Add Walls And Closet For A 4th Bedroom
- Level: Basement
Utility room
- Description: Furnace/Water Heater And Big Space For Storage
- Level: Basement
Heating
- Forced Air, Natural Gas
Cooling
- None
Appliances
- Included: Cooktop, Dishwasher, Disposal, Double Oven, Dryer, Freezer, Gas Water Heater, Humidifier, Microwave, Refrigerator, Washer
Features
- Ceiling Fan(s), Entrance Foyer, Five Piece Bath, Granite Counters, Primary Suite, Smoke Free, Solid Surface Counters, Walk-In Closet(s)
- Flooring: Carpet, Tile, Wood
- Windows: Bay Window(s), Double Pane Windows, Window Coverings
- Basement: Finished
- Number of fireplaces: 1
- Fireplace features: Gas, Living Room
Interior area
- Total structure area: 3,881
- Total interior livable area: 3,881 sqft
- Finished area above ground: 1,964
- Finished area below ground: 1,512
Property
Parking
- Total spaces: 3
- Parking features: Circular Driveway, Concrete, Dry Walled, Exterior Access Door, Lighted, Oversized, Storage
- Attached garage spaces: 3
- Has uncovered spaces: Yes
Features
- Levels: One
- Stories: 1
- Patio & porch: Covered, Front Porch, Patio
- Fencing: Full
Lot
- Size: 0.6 Acres
- Features: Many Trees, Sprinklers In Front, Sprinklers In Rear
Details
- Parcel number: 013651
- Special conditions: Standard
Construction
Type & style
- Home type: SingleFamily
- Architectural style: Traditional
- Property subtype: Single Family Residence
Materials
- Brick, Concrete, Wood Siding
- Roof: Wood
Condition
- Fixer
- Year built: 1976
Utilities & green energy
- Sewer: Public Sewer
- Water: Public
Community & HOA
Community
- Security: Carbon Monoxide Detector(s), Smoke Detector(s)
- Subdivision: Lochmoor
HOA
- Has HOA: Yes
- HOA fee: $100 annually
- HOA name: Lochmoor POA
- HOA phone: 720-560-9772
Location
- Region: Littleton
Financial & listing details
- Price per square foot: $273/sqft
- Tax assessed value: $927,177
- Annual tax amount: $5,454
- Date on market: 9/18/2024
- Listing terms: Cash,Conventional
- Exclusions: Owner's Personal Property And Staging Items Are Excluded. Please Note That Kitchen Appliances, Clothes Washer/Dryer, And The Two Appliances In The Attached Garage (Refrigerator And Separate Freezer) Are Included In The Sale.
- Ownership: Individual
Price history
| Date | Event | Price |
|---|---|---|
| 11/7/2024 | Sold | $1,060,000-7.8%$273/sqft |
Source:  REcolorado as distributed by MLS GRID #2684923 Report a problem REcolorado as distributed by MLS GRID #2684923 Report a problem | ||
| 10/2/2024 | Contingent | $1,150,000$296/sqft |
Source:  HomeSmart #2684923 Report a problem HomeSmart #2684923 Report a problem | ||
| 10/2/2024 | Pending sale | $1,150,000$296/sqft |
Source: REcolorado as distributed by MLS GRID #2684923 Report a problem | ||
| 9/18/2024 | Listed for sale | $1,150,000+360%$296/sqft |
Source: REcolorado as distributed by MLS GRID #2684923 Report a problem | ||
| 3/17/2008 | Sold | $250,000$64/sqft |
Source: Public Record Report a problem | ||
Public tax history
| Year | Property taxes | Tax assessment |
|---|---|---|
| 2025 | $4,970 +0.3% | $57,948 +0.6% |
| 2024 | $4,958 +12.9% | $57,625 |
| 2023 | $4,389 -1.6% | $57,625 +15.7% |
| 2022 | $4,463 +8.9% | $49,817 -2.8% |
| 2021 | $4,096 | $51,251 +8.3% |
| 2020 | $4,096 +1.4% | $47,315 |
| 2019 | $4,039 -0.4% | $47,315 +14.3% |
| 2018 | $4,054 | $41,411 |
| 2017 | $4,054 +8.7% | $41,411 +3.8% |
| 2016 | $3,730 +100% | $39,896 |
| 2015 | $1,865 -40.9% | $39,896 +29.3% |
| 2014 | $3,156 +50.4% | $30,856 |
| 2013 | $2,098 -26.3% | $30,856 +7.5% |
| 2012 | $2,848 -15.9% | $28,691 |
| 2011 | $3,387 +0.1% | $28,691 -16.4% |
| 2010 | $3,385 +43.7% | $34,320 |
| 2009 | $2,355 +0.2% | $34,320 +7.9% |
| 2008 | $2,351 +1.3% | $31,800 |
| 2007 | $2,322 -25.5% | $31,800 +1.7% |
| 2006 | $3,115 +8.8% | $31,280 +11.2% |
| 2005 | $2,863 +9.6% | $28,120 |
| 2004 | $2,613 +58.5% | $28,120 |
| 2003 | $1,649 -30.9% | $28,120 +9% |
| 2002 | $2,386 -8.9% | $25,790 -0.6% |
| 2001 | $2,621 +13.1% | $25,950 |
| 2000 | $2,318 | $25,950 |
Find assessor info on the county website
Neighborhood: 80123
Nearby homes
- $834,9004 bd3 ba2.2k sqft7299 W Stanford Ave, Littleton, CO 80123Off Market
- $975,6003 bd3 ba4k sqft7173 W Stanford Ave, Littleton, CO 80123Off Market
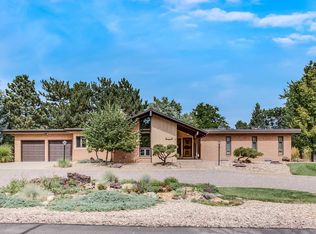
- $991,6004 bd3 ba2.7k sqft7272 W Stanford Ave, Littleton, CO 80123Off Market
- $1,187,9004 bd3 ba3.9k sqft7222 W Stanford Ave, Littleton, CO 80123Off Market

- $982,0005 bd2 ba3.4k sqft7332 W Stanford Ave, Littleton, CO 80123Sold
- $687,6003 bd2 ba1.6k sqft7250 W Radcliff Ave, Littleton, CO 80123Off Market
- $845,0004 bd3 ba2.6k sqft7270 W Radcliff Ave, Littleton, CO 80123Off Market
- $796,8003 bd2 ba1.9k sqft7170 W Radcliff Ave, Littleton, CO 80123Off Market
Nearby schools
GreatSchools rating
- 5/10Blue Heron Elementary SchoolGrades: PK-5Distance: 1.8 mi
- 5/10Carmody Middle SchoolGrades: 6-8Distance: 3.3 mi
- 8/10Bear Creek High SchoolGrades: 9-12Distance: 2.3 mi
Schools provided by the listing agent
- Elementary: Westgate
- Middle: Carmody
- High: Bear Creek
- District: Jefferson County R-1
Source: REcolorado as distributed by MLS GRID. This data may not be complete. We recommend contacting the local school district to confirm school assignments for this home.
Get a cash offer in 3 minutes
Find out how much your home could sell for in as little as 3 minutes with a no-obligation cash offer.
Estimated market value
$1,105,400
Get a cash offer in 3 minutes
Find out how much your home could sell for in as little as 3 minutes with a no-obligation cash offer.
Estimated market value
$1,105,400
- Colorado
- Jefferson County
- Littleton
- 80123
- 7225 W Stanford Avenue
Nearby cities
Nearby neighborhoods
Nearby zip codes
Other Littleton Topics
