Skip main navigation
Off market
  • Price Unknown

    7226 29th St, Lloydminster, AB T9V 3N1

    4beds
    1,166sqft
    Single Family Residence
    Built in 2013
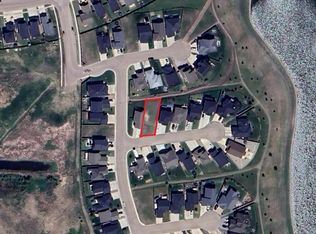
    5,662 Square Feet Lot
    $-- Zestimate®
    C$--/sqft
    C$2,276 Estimated rent

    Home value

    Not available

    Estimated sales range

    Not available

    Not available

    Loading
    Loading...

    Owner options

    List your home for rent

    C$2,276/mo

    Rent Zestimate®

    Find your next renter with Zillow Rental Manager. Plus, with online applications, you can quickly screen prospective tenants – for free.

    Learn more

    C$2,276/mo

    Rent Zestimate®

    Refinance and save

    Refinancing to a lower rate could help reduce your monthly payments and save thousands over the life of the loan.

    See today's rates

    Explore your selling options

    Work with a Zillow partner agent

    Leverage their expertise and Zillow's premium Showcase listings to get your home seen by more buyers.

    Get started

    List with your own agent

    Get your home in front of millions of buyers by listing it on Zillow.

    Learn how to do it

    Sell it yourself

    Take full control of how buyers see your home on Zillow by listing For Sale by Owner (FSBO).

    List your home

    What's special

    Warm open living spaceLight-colored cabinetryCentral islandTile flooringCorner pantryHuge deckGenerous family room

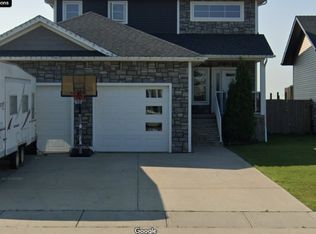
    Step into comfort, space, and style in this beautifully maintained 4-bedroom, 3-bathroom home nestled in the sought-after community of Parkview. From the moment you arrive, you'll appreciate the peaceful setting, backing onto a Lloydminster Continuing Care Center, offering enhanced privacy and a quiet atmosphere. Inside, the rich dark vinyl plank flooring invites you into a warm, open living space, perfect for cozy evenings or entertaining guests. The kitchen is a dream to cook in, with light-colored cabinetry, a central island, tile flooring, and a corner pantry that keeps everything at your fingertips. The adjacent dining area opens seamlessly to a huge deck, extending your living space outdoors — imagine summer barbecues, morning coffee in the sun, or unwinding under the stars. Downstairs, you'll find a generous family room and two large bedrooms, ideal for guests, older children, or a home office setup. A full 3-piece bathroom ensures convenience and comfort for everyone. RV parking adds to the functionality of this home, making room for all your toys and travel plans. Whether you're raising a family or just love the extra space, you'll appreciate being steps from schools, parks, playgrounds, and shopping — everything you need is right here. Don't just imagine it — experience it! Take the 3D virtual tour and picture your life in this beautiful Parkview home today.

    This property is off market, which means it's not currently listed for sale or rent on Zillow. This may be different from what's available on other websites or public sources.

    Zillow last checked:

    Source: Century 21 Canada,MLS®#: A2243917MLS Logo

    Facts & features

    Interior

    Bedrooms & bathrooms
    • Bedrooms: 4
    • Bathrooms: 3
    • Full bathrooms: 3
    Heating
    • Has Heating (Unspecified Type)
    Features
    • Basement: yes
    • Has fireplace: Yes
    Interior area
    • Total structure area: 1,166
    • Total interior livable area: 1,166 sqft

    Property

    Parking
    • Parking features: DOUBLE GARAGE ATTACHED
    • Has garage: Yes
    Lot
    • Size: 5,662 Square Feet

    Construction

    Type & style
    • Home type: SingleFamily
    • Property subtype: Single Family Residence
    Condition
    • Year built: 2013

    Community & HOA

    Location
    • Region: Lloydminster

    Financial & listing details

    • Date on market: 8/20/2025
    • Lease term: Contact For Details

    Price history

    Price history is unavailable.

    Public tax history

    Tax history is unavailable.

    Neighborhood: T9V

    Nearby schools

    GreatSchools rating

    No schools nearby

    We couldn't find any schools near this home.