Unquestionable location! This is a 2-car garage townhouse built in 1993 with a total size of over 3,000 sf. School Boundary is Mclean High School, Longfellow Middle School, and Kent Gardens Elementary. The owner said that Fairfax County approved the AAP school district's change to Haycock Elementary. Many Mclean High School students walk to school. It is just 0.8 miles away from Mclean metro station. Located in a desirable area, McLean Terrace likely provides convenient access to essential amenities such as grocery stores, pharmacies, restaurants, and banks. Residents can easily run errands and fulfill daily needs without traveling far. You can access highways 495, 66, Route 7, and 123, which are useful for commuters, very easily and quickly. Wegmans, Capital One, Tysons, Mclean, Falls Church and Arlington are all easily and quickly accessible. You can enjoy outside life on the spacious stone patio connected to the two-car garage. The lower level recreation area connected to the patio has a fireplace and a small bar. The lower level has a den that can be used as a bonus room and a full bath. The main level has an open-structure dining and living space. There is a private green area in front of the main door, so you can enjoy life outside the house, front and back. The kitchen offers a bright space with plenty of cabinets, a pantry, a wall oven, a wall microwave, and a brand new refrigerator and new dishwasher. The front of Fire Place area can be decorated with a breakfast table or a small recreational space. When you go up the stylish stairs to the upper floor, a newly replaced light fixture welcomes you, and there are newly replaced ceiling fans in the master bedroom. Window (2019), stainless steel refrigerator and dish washer (2024), main foyer ceiling light fixture (2024), upstairs ceiling light fixture (2024), dining light fixture (2024), ceiling fan in master bedroom and kitchen/family area (2024), all four toilets (2021), new paint ( 2023). Hardwood floor in the main level and upper level.
Sold for $1,100,000
$1,100,000
7226 Aynsley Ln, Mc Lean, VA 22102
3beds
3,090sqft
Townhouse
Built in 1993
2,700 Square Feet Lot
$1,195,500 Zestimate®
$356/sqft
$5,653 Estimated rent
Home value
$1,195,500
$1.14M - $1.26M
$5,653/mo
Zestimate® history
Owner options
List your home for rent
$5,653/mo
Rent Zestimate®
Find your next renter with Zillow Rental Manager. Plus, with online applications, you can quickly screen prospective tenants – for free.
$5,653/mo
Rent Zestimate®
Refinance and save
$7,060/mo
Est. payment
Refinancing to a lower rate could help reduce your monthly payments and save thousands over the life of the loan.
$7,060/mo
Est. payment
Explore your selling options
Work with a Zillow partner agent
Leverage their expertise and Zillow's premium Showcase listings to get your home seen by more buyers.
Get startedList with your own agent
Get your home in front of millions of buyers by listing it on Zillow.
Learn how to do itSell it yourself
Take full control of how buyers see your home on Zillow by listing For Sale by Owner (FSBO).
List your homeWhat's special
Small barPrivate green areaMclean terraceRecreation areaOpen - structure diningHardwood floorSpacious stone patio
Zillow last checked:
Listing updated:
Listed by:
EMMA LEE 571-634-1778,
Realty ONE Group Capital,
Co-Listing Agent: Juliet Y Lee 703-303-2737,
Realty ONE Group Capital
Bought with:
Monica Kim, 5016586
Pacific Realty
Source: Bright MLS,MLS#: VAFX2170708
Facts & features
Interior
Bedrooms & bathrooms
- Bedrooms: 3
- Bathrooms: 4
- Full bathrooms: 3
- 1/2 bathrooms: 1
- Main level bathrooms: 1
Rooms
- Room types: Living Room, Dining Room, Primary Bedroom, Bedroom 2, Kitchen, Game Room, Family Room, Foyer, Bedroom 1
Basement
- Area: 824
Heating
- Central, Natural Gas
Cooling
- Central Air, Electric
Appliances
- Included: Gas Water Heater
Features
- Basement: Finished,Exterior Entry,Walk-Out Access
- Number of fireplaces: 2
Interior area
- Total structure area: 3,090
- Total interior livable area: 3,090 sqft
- Finished area above ground: 2,266
- Finished area below ground: 824
Property
Parking
- Total spaces: 2
- Parking features: Garage Door Opener, Detached
- Garage spaces: 2
Accessibility
- Accessibility features: Accessible Entrance
Features
- Levels: Three
- Stories: 3
- Pool features: None
Lot
- Size: 2,700 Square Feet
Details
- Additional structures: Above Grade, Below Grade
- Parcel number: 0303 40 0003A
- Zoning: 180
- Special conditions: Standard
Construction
Type & style
- Home type: Townhouse
- Architectural style: Traditional
- Property subtype: Townhouse
Materials
- Brick
- Foundation: Concrete Perimeter
- Roof: Shingle
Condition
- New construction: No
- Year built: 1993
Utilities & green energy
- Sewer: Public Sewer
- Water: Public
Community & HOA
Community
- Subdivision: None Available
HOA
- Has HOA: Yes
- HOA fee: $208 monthly
Location
- Region: Mc Lean
Financial & listing details
- Price per square foot: $356/sqft
- Tax assessed value: $941,160
- Annual tax amount: $10,837
- Date on market: 4/5/2024
- Listing agreement: Exclusive Right To Sell
- Ownership: Fee Simple
Price history
| Date | Event | Price |
|---|---|---|
| 4/30/2024 | Sold | $1,100,000+1.4%$356/sqft |
Source:  Bright MLS #VAFX2170708 Report a problem Bright MLS #VAFX2170708 Report a problem | ||
| 4/8/2024 | Pending sale | $1,084,900$351/sqft |
Source: Bright MLS #VAFX2170708 Report a problem | ||
| 4/5/2024 | Listed for sale | $1,084,900+29.9%$351/sqft |
Source: Bright MLS #VAFX2170708 Report a problem | ||
| 8/17/2015 | Sold | $835,000-1.6%$270/sqft |
Source: Public Record Report a problem | ||
| 6/27/2015 | Pending sale | $849,000$275/sqft |
Source: Long & Foster Real Estate, Inc. #FX8630770 Report a problem | ||
| 6/6/2015 | Price change | $849,000-2.9%$275/sqft |
Source: Long & Foster Real Estate, Inc. #FX8630770 Report a problem | ||
| 5/18/2015 | Price change | $874,000-0.7%$283/sqft |
Source: Long & Foster Real Estate, Inc. #FX8630770 Report a problem | ||
| 5/12/2015 | Listed for sale | $879,900+120%$285/sqft |
Source: Long & Foster Real Estate, Inc. #FX8630770 Report a problem | ||
| 4/18/2013 | Listing removed | $3,500$1/sqft |
Source: Weichert Realtors #FX8024453 Report a problem | ||
| 3/22/2013 | Price change | $3,500-4.1%$1/sqft |
Source: Weichert Realtors #FX8024453 Report a problem | ||
| 3/9/2013 | Price change | $3,650+4.3%$1/sqft |
Source: Weichert Realtors #FX8024453 Report a problem | ||
| 3/7/2013 | Listed for rent | $3,500$1/sqft |
Source: Weichert Realtors #FX8024148 Report a problem | ||
| 8/30/1996 | Sold | $400,000$129/sqft |
Source: Public Record Report a problem | ||
Public tax history
| Year | Property taxes | Tax assessment |
|---|---|---|
| 2025 | $12,336 +10.1% | $1,046,300 +10.3% |
| 2024 | $11,207 +3.4% | $948,530 +0.8% |
| 2023 | $10,837 +3.9% | $941,160 +5.3% |
| 2022 | $10,429 | $894,060 +13.8% |
| 2021 | -- | $785,930 +0.2% |
| 2020 | $9,463 +0% | $784,340 +0% |
| 2019 | $9,462 +0.8% | $784,290 +0.8% |
| 2018 | $9,390 +1.9% | $778,290 |
| 2017 | $9,215 -1% | $778,290 -1.2% |
| 2016 | $9,306 +4.1% | $787,680 +0.4% |
| 2015 | $8,938 +0.2% | $784,710 |
| 2014 | $8,918 | $784,710 +3.4% |
| 2013 | -- | $758,570 +1.6% |
| 2012 | -- | $746,990 +2.4% |
| 2011 | -- | $729,530 +9.4% |
| 2010 | -- | $667,040 -3.7% |
| 2009 | -- | $692,410 -5.9% |
| 2008 | -- | $736,030 -8.7% |
| 2007 | -- | $806,230 +42% |
| 2003 | -- | $567,735 +9.6% |
| 2002 | -- | $517,925 +14.2% |
| 2001 | -- | $453,640 |
Find assessor info on the county website
Neighborhood: 22102
Nearby homes
- $1,097,0003 bd3 ba2.2k sqft7228 Aynsley Ln, Mc Lean, VA 22102Off Market
- $1,225,1003 bd3 ba2.4k sqft7224 Aynsley Ln, Mc Lean, VA 22102Off Market
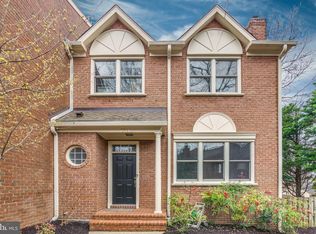
- $1,215,5004 bd4 ba3.3k sqft7230 Aynsley Ln, Mc Lean, VA 22102Off Market
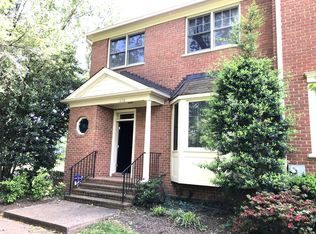
- $1,118,2003 bd3 ba2.1k sqft7322 Aynsley Ln, Mc Lean, VA 22102Off Market
- $1,217,0004 bd4 ba3k sqft7324 Aynsley Ln, Mc Lean, VA 22102Off Market
- $1,178,5004 bd4 ba3.3k sqft7326 Aynsley Ln, Mc Lean, VA 22102Off Market
- $850,9003 bd3 ba1.6k sqft7362 Montcalm Dr, Mc Lean, VA 22102Off Market
- $850,8003 bd3 ba1.6k sqft7364 Montcalm Dr, Mc Lean, VA 22102Off Market
Nearby schools
GreatSchools rating
- 9/10Sherman Elementary SchoolGrades: PK-6Distance: 1.4 mi
- 10/10Longfellow Middle SchoolGrades: 7-8Distance: 1.9 mi
- 9/10McLean High SchoolGrades: 9-12Distance: 0.8 mi
Schools provided by the listing agent
- Elementary: Kent Gardens
- Middle: Longfellow
- High: Mclean
- District: Fairfax County Public Schools
Source: Bright MLS. This data may not be complete. We recommend contacting the local school district to confirm school assignments for this home.
Get a cash offer in 3 minutes
Find out how much your home could sell for in as little as 3 minutes with a no-obligation cash offer.
Estimated market value
$1,195,500
Get a cash offer in 3 minutes
Find out how much your home could sell for in as little as 3 minutes with a no-obligation cash offer.
Estimated market value
$1,195,500
- Virginia
- Fairfax County
- McLean
- 22102
- 7226 Aynsley Ln
Nearby cities
Nearby zip codes
Other McLean Topics
