Welcome home to your low maintenance living in the Arvada Shoenberg Farms community! Before entertaining the home be sure to take notice of the fenced front space complete with covered front porch. Upon entering you’ll be greeted by the stunning engineered wood plank flooring that extends throughout the main level in an open level concept. The living room features a cozy gas fireplace and direct access to the large, updated kitchen and dining space. The kitchen features granite slap countertops, stainless appliances and stone tile backsplash. Just off the kitchen is the dining space and a 1/2 bath powder room. Don’t forget the direct access to the attached 2-car garage. Head upstairs and you’ll find the large primary bedroom (19x14) complete with primary bath, double vanity sinks, tub/shower with updated tile, and large walk-in closet. The 2nd upper-level bedroom features it’s own private and attached full bath. This townhome offers true low maintenance living with the HOA covering all exterior maintenance, including roof, irrigation water, trash, recycling, sewer, snow removal, and grounds maintenance. Don’t forget about the owner’s exclusive Shoenberg Farms Park complete with pond! Enjoy the shopping and restaurants minutes from the front door and easy access to I70 to get to Denver or the Rocky Mountains! Don’t wait, schedule your private showing today and see why homes in the Shoenberg Farms community rarely come available!
Sold for $485,000
$485,000
7226 Benton Street, Arvada, CO 80003
2beds
1,470sqft
Townhouse
Built in 2013
1,480 Square Feet Lot
$445,400 Zestimate®
$330/sqft
$2,592 Estimated rent
Home value
$445,400
$423,000 - $468,000
$2,592/mo
Zestimate® history
Owner options
List your home for rent
$2,592/mo
Rent Zestimate®
Find your next renter with Zillow Rental Manager. Plus, with online applications, you can quickly screen prospective tenants – for free.
$2,592/mo
Rent Zestimate®
Refinance and save
$3,195/mo
Est. payment
Refinancing to a lower rate could help reduce your monthly payments and save thousands over the life of the loan.
$3,195/mo
Est. payment
Explore your selling options
Work with a Zillow partner agent
Leverage their expertise and Zillow's premium Showcase listings to get your home seen by more buyers.
Get startedList with your own agent
Get your home in front of millions of buyers by listing it on Zillow.
Learn how to do itSell it yourself
Take full control of how buyers see your home on Zillow by listing For Sale by Owner (FSBO).
List your homeWhat's special
Zillow last checked:
Listing updated:
Listed by:
Ricky Harr 303-506-3600 RICK@RICKHARR.COM,
HomeSmart Realty
Bought with:
John Farley, 40036059
Compass - Boulder
Source: REcolorado as distributed by MLS GRID,MLS#: 5114879
Facts & features
Interior
Bedrooms & bathrooms
- Bedrooms: 2
- Bathrooms: 3
- Full bathrooms: 2
- 1/2 bathrooms: 1
- Main level bathrooms: 1
Primary bedroom
- Level: Upper
- Area: 266 Square Feet
- Dimensions: 14 x 19
Bedroom
- Level: Upper
- Area: 143 Square Feet
- Dimensions: 11 x 13
Primary bathroom
- Level: Upper
Bathroom
- Level: Main
Bathroom
- Level: Upper
Dining room
- Level: Main
- Area: 81 Square Feet
- Dimensions: 9 x 9
Kitchen
- Level: Main
- Area: 121 Square Feet
- Dimensions: 11 x 11
Laundry
- Level: Upper
Living room
- Level: Main
- Area: 195 Square Feet
- Dimensions: 13 x 15
Heating
- Forced Air, Natural Gas
Cooling
- Central Air
Appliances
- Included: Dishwasher, Disposal, Dryer, Gas Water Heater, Microwave, Oven, Range, Refrigerator, Self Cleaning Oven, Washer
- Laundry: In Unit
Features
- Ceiling Fan(s), Granite Counters, Smoke Free
- Flooring: Linoleum, Tile, Wood
- Windows: Double Pane Windows, Window Coverings, Window Treatments
- Has basement: No
- Number of fireplaces: 1
- Fireplace features: Living Room
- Common walls with other units/homes: 2+ Common Walls
Interior area
- Total structure area: 1,470
- Total interior livable area: 1,470 sqft
- Finished area above ground: 1,470
Property
Parking
- Total spaces: 2
- Parking features: Concrete
- Attached garage spaces: 2
Features
- Levels: Two
- Stories: 2
- Entry location: Ground
- Patio & porch: Covered, Front Porch
- Fencing: Partial
Lot
- Size: 1,480 Square Feet
Details
- Parcel number: 452656
- Special conditions: Standard
Construction
Type & style
- Home type: Townhouse
- Architectural style: Contemporary
- Property subtype: Townhouse
- Attached to another structure: Yes
Materials
- Frame
- Foundation: Concrete Perimeter
- Roof: Composition
Condition
- Updated/Remodeled
- Year built: 2013
Details
- Builder name: Century
Utilities & green energy
- Sewer: Public Sewer
- Water: Public
- Utilities for property: Electricity Connected, Internet Access (Wired), Natural Gas Connected
Community & HOA
Community
- Security: Carbon Monoxide Detector(s), Smoke Detector(s)
- Subdivision: Shoenberg Farms
HOA
- Has HOA: Yes
- Services included: Reserve Fund, Insurance, Irrigation, Maintenance Grounds, Maintenance Structure, Recycling, Sewer, Snow Removal, Trash
- HOA fee: $352 monthly
- HOA name: Goodwin and Company
- HOA phone: 303-693-2118
Location
- Region: Westminster
Financial & listing details
- Price per square foot: $330/sqft
- Tax assessed value: $503,609
- Annual tax amount: $1,747
- Date on market: 9/5/2024
- Listing terms: Cash,Conventional,FHA,VA Loan
- Exclusions: Seller's Personal Property
- Ownership: Individual
- Electric utility on property: Yes
- Road surface type: Paved
Price history
| Date | Event | Price |
|---|---|---|
| 10/25/2024 | Sold | $485,000-3%$330/sqft |
Source:  REcolorado as distributed by MLS GRID #5114879 Report a problem REcolorado as distributed by MLS GRID #5114879 Report a problem | ||
| 9/20/2024 | Contingent | $500,000$340/sqft |
Source:  HomeSmart #5114879 Report a problem HomeSmart #5114879 Report a problem | ||
| 9/19/2024 | Pending sale | $500,000$340/sqft |
Source: REcolorado as distributed by MLS GRID #5114879 Report a problem | ||
| 9/5/2024 | Listed for sale | $500,000+150.1%$340/sqft |
Source: REcolorado as distributed by MLS GRID #5114879 Report a problem | ||
| 9/12/2012 | Sold | $199,950$136/sqft |
Source: Public Record Report a problem | ||
Public tax history
| Year | Property taxes | Tax assessment |
|---|---|---|
| 2025 | $1,746 -0.1% | $31,476 +6.2% |
| 2024 | $1,747 -5.7% | $29,639 |
| 2023 | $1,853 -1.5% | $29,639 +24.4% |
| 2022 | $1,880 -2.7% | $23,826 -2.8% |
| 2021 | $1,932 | $24,512 -3.3% |
| 2020 | $1,932 +1.6% | $25,338 |
| 2019 | $1,902 +16.1% | $25,338 +20.1% |
| 2018 | $1,637 | $21,093 |
| 2017 | $1,637 +12.6% | $21,093 +10.2% |
| 2016 | $1,454 | $19,136 |
| 2015 | $1,454 +27.5% | $19,136 +34.9% |
| 2014 | $1,140 +439% | $14,185 |
| 2013 | $211 +2.5% | $14,185 +431.7% |
| 2012 | $206 -38.2% | $2,668 -15.6% |
| 2011 | $334 -46.1% | $3,161 -60.9% |
| 2010 | $620 +0% | $8,080 |
| 2009 | $620 +503.1% | $8,080 -46% |
| 2008 | $103 | $14,960 |
| 2007 | -- | -- |
Find assessor info on the county website
Neighborhood: 80003
Nearby homes
- $437,5003 bd3 ba1.5k sqft7214 Benton St, Westminster, CO 80003Off Market

- $429,9003 bd3 ba1.5k sqft7238 Benton St, Westminster, CO 80003Off Market
- $437,5002 bd2 ba1.3k sqft7202 Benton St, Westminster, CO 80003Off Market
- $466,6002 bd1 ba1.4k sqft7250 Benton St, Westminster, CO 80003Off Market
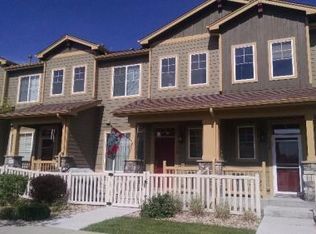
- $425,1002 bd2 ba1.4k sqft7262 Benton St, Westminster, CO 80003Off Market
- $422,8002 bd3 ba1.4k sqft7274 Benton St, Westminster, CO 80003Off Market
- $443,3002 bd2 ba1.3k sqft5466 W 72nd Pl, Westminster, CO 80003Off Market
- $440,7002 bd2 ba1.3k sqft7286 Benton St, Westminster, CO 80003Off Market
Nearby schools
GreatSchools rating
- 3/10Swanson Elementary SchoolGrades: PK-5Distance: 0.6 mi
- 4/10North Arvada Middle SchoolGrades: 6-8Distance: 0.9 mi
- 3/10Arvada High SchoolGrades: 9-12Distance: 1.7 mi
Schools provided by the listing agent
- Elementary: Swanson
- Middle: North Arvada
- High: Arvada
- District: Jefferson County R-1
Source: REcolorado as distributed by MLS GRID. This data may not be complete. We recommend contacting the local school district to confirm school assignments for this home.
Get a cash offer in 3 minutes
Find out how much your home could sell for in as little as 3 minutes with a no-obligation cash offer.
Estimated market value
$445,400
Get a cash offer in 3 minutes
Find out how much your home could sell for in as little as 3 minutes with a no-obligation cash offer.
Estimated market value
$445,400
- Colorado
- Jefferson County
- Westminster
- 80003
- 7226 Benton Street
Nearby cities
Nearby zip codes
Other Westminster Topics
