Nestled in the trees in the desirable neighborhood between Lakewood Country Club and White Rock Lake. This East Dallas location is perfect for the whole family with the award-winning Lakewood Elementary School and many outdoor activities within walking distance. The neighborhood is filled with one-of-a-kind properties such as this gem. Only 10 years old and lightly lived in, it looks like new inside and out. This transitional home combines classic style and practical living. One bedroom suite downstairs is good for guests, in-laws or whatever your family needs. The remaining downstairs area is usable living space including the private outdoor living area, installed in 2019. A covered patio, which can open the louvered roof on nice days, houses a grilling island with an XL Primo grill and fridge. The flooring is classic travertine stone, yard is low-maintenance synthetic turf. Most impressive is the heated sports pool and hot tub. Must see to appreciate this backyard playground. Back inside the primary bedroom suite and exquisite bath is up and connected to the laundry room for convenience. A second living room for the kids is out of sight of guests below. White Rock Lake provides walking trails, parks, and picturesque views. Nearby is the Dallas Arboretum, White Rock YMCA, and many restaurants. In 2024, new carpet and paint.The home with its great layout, condition and location is just waiting for its new owner!
Sold
Price Unknown
7226 Casa Loma Ave, Dallas, TX 75214
5beds
3,765sqft
Single Family Residence
Built in 2014
7,971 Square Feet Lot
$1,636,400 Zestimate®
$--/sqft
$6,756 Estimated rent
Home value
$1,636,400
$1.47M - $1.82M
$6,756/mo
Zestimate® history
Owner options
List your home for rent
$6,756/mo
Rent Zestimate®
Find your next renter with Zillow Rental Manager. Plus, with online applications, you can quickly screen prospective tenants – for free.
$6,756/mo
Rent Zestimate®
Refinance and save
Refinancing to a lower rate could help reduce your monthly payments and save thousands over the life of the loan.
Explore your selling options
Work with a Zillow partner agent
Leverage their expertise and Zillow's premium Showcase listings to get your home seen by more buyers.
Get startedList with your own agent
Get your home in front of millions of buyers by listing it on Zillow.
Learn how to do itSell it yourself
Take full control of how buyers see your home on Zillow by listing For Sale by Owner (FSBO).
List your homeWhat's special
Hot tubTransitional homeGrilling islandCovered patioDesirable neighborhoodHeated sports poolLaundry room
Zillow last checked:
Listing updated:
Listed by:
J.R. Russell 0471764 888-455-6040,
Fathom Realty 888-455-6040,
Linda Russell 0626556 469-235-2889,
Fathom Realty
Bought with:
Jordan Rosen
Compass RE Texas, LLC.
Source: NTREIS,MLS#: 20813590
Facts & features
Interior
Bedrooms & bathrooms
- Bedrooms: 5
- Bathrooms: 4
- Full bathrooms: 3
- 1/2 bathrooms: 1
Primary bedroom
- Features: Closet Cabinetry, Ceiling Fan(s), Double Vanity, Jetted Tub, Separate Shower, Walk-In Closet(s)
- Level: Second
- Dimensions: 16 x 13
Bedroom
- Features: Ceiling Fan(s), En Suite Bathroom, Walk-In Closet(s)
- Level: First
- Dimensions: 11 x 11
Bedroom
- Features: En Suite Bathroom
- Level: Second
- Dimensions: 10 x 13
Bedroom
- Features: Ceiling Fan(s), En Suite Bathroom, Walk-In Closet(s)
- Level: Second
- Dimensions: 14 x 13
Bedroom
- Features: Ceiling Fan(s), Walk-In Closet(s)
- Level: Second
- Dimensions: 15 x 11
Living room
- Features: Ceiling Fan(s), Fireplace
- Level: First
- Dimensions: 15 x 17
Living room
- Features: Built-in Features, Ceiling Fan(s)
- Level: Second
- Dimensions: 16 x 27
Utility room
- Features: Built-in Features, Utility Sink
- Level: Second
- Dimensions: 9 x 6
Heating
- Electric, Heat Pump
Cooling
- Ceiling Fan(s), Electric
Appliances
- Included: Built-In Refrigerator, Double Oven, Dishwasher, Electric Oven, Gas Cooktop, Disposal, Microwave, Tankless Water Heater, Vented Exhaust Fan, Wine Cooler
Features
- Chandelier, Dry Bar, Decorative/Designer Lighting Fixtures, Double Vanity, Eat-in Kitchen, Granite Counters, High Speed Internet, In-Law Floorplan, Kitchen Island, Loft, Open Floorplan, Pantry, Cable TV, Vaulted Ceiling(s), Walk-In Closet(s), Wired for Sound
- Flooring: Carpet, Ceramic Tile, Hardwood, Marble, Travertine
- Windows: Window Coverings
- Has basement: No
- Number of fireplaces: 1
- Fireplace features: Electric, Family Room, Gas Log
Interior area
- Total interior livable area: 3,765 sqft
Property
Parking
- Total spaces: 2
- Parking features: Door-Multi, Garage Faces Front, Garage, Garage Door Opener, Oversized
- Attached garage spaces: 2
Features
- Levels: Two
- Stories: 2
- Patio & porch: Front Porch, Patio, See Remarks, Covered, Mosquito System
- Exterior features: Garden, Lighting, Outdoor Grill, Outdoor Living Area, Other, Private Yard, Rain Gutters
- Pool features: Heated, In Ground, Other, Pool, Pool Sweep, Pool/Spa Combo, Sport, Waterfall
- Fencing: Wood
Lot
- Size: 7,971 Square Feet
- Features: Interior Lot, Landscaped, Many Trees, Sprinkler System
Details
- Parcel number: 00000228133000000
- Other equipment: Other
Construction
Type & style
- Home type: SingleFamily
- Architectural style: Traditional,Detached
- Property subtype: Single Family Residence
Materials
- Brick, Other
- Foundation: Slab
- Roof: Composition
Condition
- Year built: 2014
Utilities & green energy
- Sewer: Public Sewer
- Water: Public
- Utilities for property: Natural Gas Available, Sewer Available, Separate Meters, Water Available, Cable Available
Community & HOA
Community
- Features: Golf, Lake, Other, Park, Trails/Paths, Sidewalks
- Security: Security System
- Subdivision: Gaston Terrace
HOA
- Has HOA: No
Location
- Region: Dallas
Financial & listing details
- Tax assessed value: $1,650,000
- Annual tax amount: $32,855
- Date on market: 1/16/2025
- Cumulative days on market: 45 days
- Listing terms: Cash,Conventional,1031 Exchange
- Exclusions: All staging items
Price history
| Date | Event | Price |
|---|---|---|
| 3/27/2025 | Sold | -- |
Source: NTREIS #20813590 Report a problem | ||
| 3/10/2025 | Pending sale | $1,699,000$451/sqft |
Source: NTREIS #20813590 Report a problem | ||
| 3/3/2025 | Contingent | $1,699,000$451/sqft |
Source: NTREIS #20813590 Report a problem | ||
| 1/16/2025 | Listed for sale | $1,699,000+112.8%$451/sqft |
Source: NTREIS #20813590 Report a problem | ||
| 1/13/2015 | Sold | -- |
Source: Agent Provided Report a problem | ||
| 11/3/2014 | Price change | $798,500-3.8%$212/sqft |
Source: NXT Home Realtors #13010771 Report a problem | ||
| 8/31/2014 | Listed for sale | $829,900$220/sqft |
Source: NXT Home Realtors #13010771 Report a problem | ||
Public tax history
| Year | Property taxes | Tax assessment |
|---|---|---|
| 2025 | $36,741 +66.9% | $1,650,000 +12.2% |
| 2024 | $22,017 +7.6% | $1,470,000 +15.4% |
| 2023 | $20,456 -2.4% | $1,274,000 0% |
| 2022 | $20,955 +3.9% | $1,274,270 +39.1% |
| 2021 | $20,162 -2.8% | $915,960 |
| 2020 | $20,743 +0.3% | $915,960 +1.1% |
| 2019 | $20,672 +7.9% | $905,960 +12.2% |
| 2018 | $19,166 +4.8% | $807,450 |
| 2017 | $18,280 0% | $807,450 |
| 2016 | $18,280 +206.8% | $807,450 +6.6% |
| 2015 | $5,958 | $757,370 +248.7% |
| 2014 | $5,958 | $217,220 |
| 2013 | -- | -- |
| 2012 | -- | -- |
| 2011 | -- | -- |
| 2010 | -- | -- |
| 2009 | -- | -- |
| 2008 | -- | -- |
| 2007 | -- | -- |
| 2005 | -- | -- |
| 2004 | -- | -- |
| 2003 | -- | -- |
| 2002 | -- | -- |
| 2001 | -- | -- |
Find assessor info on the county website
Neighborhood: 75214
Nearby homes
- $563,7002 bd1 ba925 sqft7230 Casa Loma Ave, Dallas, TX 75214Off Market
- $598,5003 bd1 ba1.4k sqft7222 Casa Loma Ave, Dallas, TX 75214Off Market
- $473,0002 bd1 ba978 sqft7218 Casa Loma Ave, Dallas, TX 75214Off Market
- $773,5003 bd2 ba1.9k sqft7234 Casa Loma Ave, Dallas, TX 75214Off Market
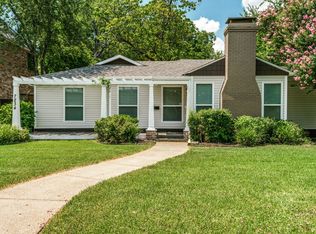
- $1,675,4005 bd5 ba4k sqft7227 Coronado Ave, Dallas, TX 75214Off Market
- $1,434,6004 bd4 ba3.4k sqft7214 Casa Loma Ave, Dallas, TX 75214Off Market
- $1,713,2005 bd5 ba4.3k sqft7223 Coronado Ave, Dallas, TX 75214Off Market
- $1,403,0004 bd4 ba3.1k sqft7231 Coronado Ave, Dallas, TX 75214Off Market
Nearby schools
GreatSchools rating
- 10/10Lakewood Elementary SchoolGrades: K-5Distance: 1.2 mi
- 6/10J L Long Middle SchoolGrades: 6-8Distance: 1 mi
- 5/10Woodrow Wilson High SchoolGrades: 9-12Distance: 1 mi
Schools provided by the listing agent
- Elementary: Lakewood
- Middle: Long
- High: Woodrow Wilson
- District: Dallas ISD
Source: NTREIS. This data may not be complete. We recommend contacting the local school district to confirm school assignments for this home.
Get a cash offer in 3 minutes
Find out how much your home could sell for in as little as 3 minutes with a no-obligation cash offer.
Estimated market value
$1,636,400
Get a cash offer in 3 minutes
Find out how much your home could sell for in as little as 3 minutes with a no-obligation cash offer.
Estimated market value
$1,636,400
- Texas
- Dallas County
- Dallas
- 75214
- 7226 Casa Loma Ave
Nearby cities
Nearby neighborhoods
Nearby zip codes
Other Dallas Topics
