Don't miss this unique 3 bedroom, 2 bath plus a large bonus room which could also be used as a master bedroom or an at home business with the separate entrance. The large shop includes two 12' tall garage doors, a "fruit room", a multi use space, multiple storage spaces, and an office/flex space above the shop. The side fencing includes a 20ft side gate for occasional access to the back of the property/shop and possible RV parking. The mature fruit trees in the front yard include a combination cherry, apricot, peach and plum. Numerous updates have been done over the years including a new furnace/ac unit in 2021, new showers/tub, dishwasher, stainless steel fridge and gas oven/range, tankless hot water heater, etc.
Sold
Price Unknown
7226 Cherry Ln, Nampa, ID 83687
3beds
2baths
1,954sqft
Single Family Residence
Built in 1954
0.83 Acres Lot
$469,200 Zestimate®
$--/sqft
$2,261 Estimated rent
Home value
$469,200
$432,000 - $511,000
$2,261/mo
Zestimate® history
Owner options
List your home for rent
$2,261/mo
Rent Zestimate®
Find your next renter with Zillow Rental Manager. Plus, with online applications, you can quickly screen prospective tenants – for free.
$2,261/mo
Rent Zestimate®
Refinance and save
Refinancing to a lower rate could help reduce your monthly payments and save thousands over the life of the loan.
Explore your selling options
Work with a Zillow partner agent
Leverage their expertise and Zillow's premium Showcase listings to get your home seen by more buyers.
Get startedList with your own agent
Get your home in front of millions of buyers by listing it on Zillow.
Learn how to do itSell it yourself
Take full control of how buyers see your home on Zillow by listing For Sale by Owner (FSBO).
List your homeWhat's special
Large shopSeparate entranceMulti use spaceTankless hot water heaterLarge bonus roomMultiple storage spacesStainless steel fridge
Zillow last checked:
Listing updated:
Listed by:
Meagan Thorndyke 208-869-9525,
Better Homes & Gardens 43North
Bought with:
Ryan Marsh
Mike Gamblin Real Estate
Source: IMLS,MLS#: 98980555
Facts & features
Interior
Bedrooms & bathrooms
- Bedrooms: 3
- Bathrooms: 2
- Main level bathrooms: 2
- Main level bedrooms: 3
Primary bedroom
- Level: Main
- Area: 120
- Dimensions: 12 x 10
Bedroom 2
- Level: Main
- Area: 110
- Dimensions: 11 x 10
Bedroom 3
- Level: Main
- Area: 80
- Dimensions: 8 x 10
Heating
- Forced Air, Natural Gas
Cooling
- Central Air
Appliances
- Included: Gas Water Heater, Tankless Water Heater, Dishwasher, Oven/Range Freestanding, Refrigerator, Gas Oven, Gas Range
Features
- Bedroom, Loft, Workbench, Bed-Master Main Level, Family Room, Number of Baths Main Level: 2, Bonus Room Size: 16x14, Bonus Room Level: Main
- Flooring: Concrete, Carpet, Laminate
- Windows: Skylight(s)
- Has basement: No
- Has fireplace: No
Interior area
- Total structure area: 1,954
- Total interior livable area: 1,954 sqft
- Finished area above ground: 1,954
Property
Parking
- Total spaces: 4
- Parking features: Detached, RV Access/Parking
- Garage spaces: 4
- Details: Garage: 30x46
Features
- Levels: One
- Fencing: Full,Wood
Lot
- Size: 0.83 Acres
- Features: 1/2 - .99 AC, Garden, Irrigation Available, Chickens, Partial Sprinkler System, Irrigation Sprinkler System
Details
- Additional structures: Barn(s)
- Parcel number: 20932000 0
Construction
Type & style
- Home type: SingleFamily
- Property subtype: Single Family Residence
Materials
- Brick, Frame
- Foundation: Slab
- Roof: Composition
Condition
- Year built: 1954
Utilities & green energy
- Electric: 220 Volts
- Sewer: Septic Tank
- Water: Well
- Utilities for property: Electricity Connected, Cable Connected, Broadband Internet
Community & HOA
Community
- Subdivision: Cortland Place
Location
- Region: Nampa
Financial & listing details
- Tax assessed value: $388,000
- Annual tax amount: $1,260
- Date on market: 4/3/2026
- Listing terms: Cash,Conventional,FHA,VA Loan
- Ownership: Fee Simple
- Electric utility on property: Yes
Price history
Price history is unavailable.
Public tax history
| Year | Property taxes | Tax assessment |
|---|---|---|
| 2025 | $1,331 -4.2% | $388,000 +0.7% |
| 2024 | $1,390 -2.3% | $385,200 +2.2% |
| 2023 | $1,424 -6.3% | $376,900 -8% |
| 2022 | $1,520 -8.7% | $409,800 +27.9% |
| 2021 | $1,665 -27.2% | $320,400 +21% |
| 2020 | $2,287 -14.3% | $264,900 +6.4% |
| 2019 | $2,668 +27.6% | $249,000 +34.8% |
| 2017 | $2,091 +80.1% | $184,700 |
| 2016 | $1,161 | -- |
| 2015 | $1,161 +8.1% | -- |
| 2014 | $1,074 | $140,200 |
| 2013 | -- | -- |
| 2012 | -- | -- |
| 2011 | -- | -- |
| 2010 | -- | -- |
| 2007 | -- | -- |
| 2006 | -- | -- |
| 2005 | -- | $104,900 |
| 2004 | -- | $104,900 |
| 2003 | -- | $104,900 |
| 2002 | -- | $104,900 |
Find assessor info on the county website
Neighborhood: 83687
Nearby homes
- $--3 bd2 ba2.4k sqft7236 Cherry Ln, Nampa, ID 83687Sold
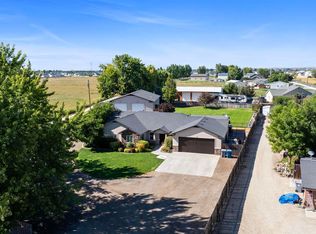
- $456,9003 bd2 ba1.3k sqft7198 Cherry Ln, Nampa, ID 83687Off Market
- $614,9004 bd2 ba2.1k sqft7044 Lattigo Dr, Nampa, ID 83687Off Market
- $820,7003 bd2 ba1.9k sqft7232 Lattigo Dr, Nampa, ID 83687Off Market
- $374,6003 bd1 ba1.3k sqft7178 Cherry Ln, Nampa, ID 83687Off Market
- $453,1003 bd3 ba2k sqft16974 N Saxton Ct, Nampa, ID 83687Off Market
- $--2 bd1 ba900 sqft423-425 W Cherry Ln, Nampa, ID 83687Off Market
- $401,5004 bd3 ba1.6k sqft16970 N Saxton Ct, Nampa, ID 83687Off Market
Nearby schools
GreatSchools rating
- 5/10Birch Elementary SchoolGrades: PK-5Distance: 0.5 mi
- 6/10Sage Valley Middle SchoolGrades: 6-8Distance: 3.3 mi
- 3/10Ridgevue High SchoolGrades: 9-12Distance: 2.1 mi
Schools provided by the listing agent
- Elementary: Birch
- Middle: Sage Valley
- High: Ridgevue
- District: Vallivue School District #139
Source: IMLS. This data may not be complete. We recommend contacting the local school district to confirm school assignments for this home.
Get a cash offer in 3 minutes
Find out how much your home could sell for in as little as 3 minutes with a no-obligation cash offer.
Estimated market value
$469,200
Get a cash offer in 3 minutes
Find out how much your home could sell for in as little as 3 minutes with a no-obligation cash offer.
Estimated market value
$469,200
- Idaho
- Canyon County
- Nampa
- 83687
- 7226 Cherry Ln
