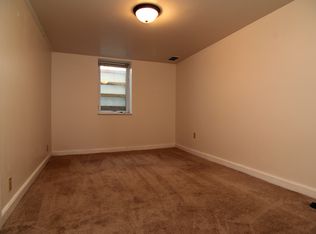
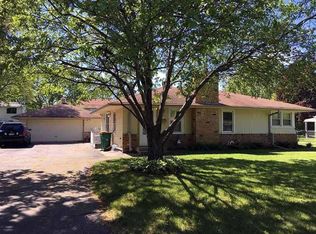
Don’t miss this opportunity! 4 bed / 2 bath rambler featuring 3 bedrooms on the main level and an inviting open concept eat-in kitchen that serves as the heart of the home. Kitchen highlights include wood planked ceiling, enameled cabinetry, center island with indoor grill, fireplace, and built-in desk workspace perfect for homework, remote work, or everyday organization. Main level also offers a spacious living room with a large bay window, full bath, and an additional flex space ideal for a home office, hobby room, or play area. The lower level includes a large family room, 4th bedroom, 3/4 bath, and another versatile flex space great for a home gym, office, or additional living area. Laundry and utility room located in the basement as well. Step outside to enjoy the huge patio overlooking a fully privacy-fenced backyard with firepit, perfect for entertaining or relaxing evenings at home. Oversized detached 2-car garage provides excellent storage for vehicles or personal items. An additional storage shed will keep your yard tools neat and organized. A rare combination of meaningful updates and functionality in the heart of Richfield!
Closed
Zillow last checked:
Listing updated:
Bought with:
Monica Kennett
National Realty Guild
Source: NorthstarMLS as distributed by MLS GRID,MLS#: 7078283
Price history
| Date | Event | Price |
|---|---|---|
| 7/10/2026 | Sold | $389,500+0.1%$240/sqft |
Source:  NorthstarMLS as distributed by MLS GRID #7078283 Report a problem NorthstarMLS as distributed by MLS GRID #7078283 Report a problem | ||
| 6/19/2026 | Pending sale | $389,000$240/sqft |
Source: NorthstarMLS as distributed by MLS GRID #7078283 Report a problem | ||
| 5/31/2026 | Listed for sale | $389,000+19.7%$240/sqft |
Source: NorthstarMLS as distributed by MLS GRID #7078283 Report a problem | ||
| 6/23/2021 | Sold | $325,000+3.2%$201/sqft |
Source: NorthstarMLS as distributed by MLS GRID #5733433 Report a problem | ||
| 5/18/2021 | Pending sale | $315,000$194/sqft |
Source: NorthstarMLS as distributed by MLS GRID #5733433 Report a problem | ||
| 5/9/2021 | Listed for sale | $315,000$194/sqft |
Source: NorthstarMLS as distributed by MLS GRID #5733433 Report a problem | ||
Get a cash offer in 3 minutes
Find out how much your home could sell for in as little as 3 minutes with a no-obligation cash offer.
Estimated market value
$386,600
