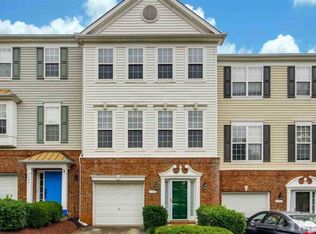
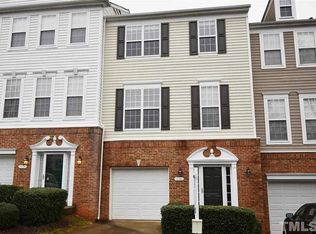
This beautifully maintained three-bedroom townhome with two full baths and two half baths is located in the popular Long Lake Community subdivision. Thoughtfully designed across three levels, it offers flexibility, function, and modern comfort.
The entry level features versatile flex space perfect for a home office, gym, or guest suite, along with a convenient half bath, laundry room, and access to the garage.
Upstairs, the bright and open-concept main living area is ideal for entertaining, seamlessly connecting the spacious living room with gas fireplace to a well-appointed kitchen with stainless steel appliances. The refrigerator, washer, and dryer all convey for added value. Step outside to the private deck -- perfect for morning coffee, al fresco dining, or relaxing evenings.
The upper level hosts a spacious primary suite complete with a generous walk-in closet and an en-suite bath featuring dual vanities. Two additional bedrooms provide flexibility for guests, family, or additional workspace.
Residents of Long Lake Community enjoy resort-style amenities including a pool, fitness center, tennis courts, and clubhouse, along with peaceful walking areas that create a true neighborhood feel.
Ideally located near Umstead State Park, Brier Creek Commons, Crabtree Valley Mall and Raleigh-Durham International Airport, This home offers quick access to Glenwood Avenue, I-540, and I-440 -- making commuting and travel effortless.
Sold for $340,000
Zillow last checked:
Listing updated:
Bought with:
Tina Caul, 267133
EXP Realty LLC
Keaonda Totten, 280173
Essence & CO. LLC
Source: Doorify MLS,MLS#: 10150793
Price history
| Date | Event | Price |
|---|---|---|
| 5/15/2026 | Sold | $340,000+1.5%$178/sqft |
Source:  Doorify MLS #10150793 Report a problem Doorify MLS #10150793 Report a problem | ||
| 3/12/2026 | Pending sale | $335,000$175/sqft |
Source: Doorify MLS #10150793 Report a problem | ||
| 3/6/2026 | Listed for sale | $335,000-1.4%$175/sqft |
Source: Doorify MLS #10150793 Report a problem | ||
| 12/4/2025 | Listing removed | $339,900$178/sqft |
Source: Doorify MLS #10108839 Report a problem | ||
| 10/17/2025 | Price change | $339,900-2.2%$178/sqft |
Source: Doorify MLS #10108839 Report a problem | ||
| 9/9/2025 | Price change | $347,500-2.1%$182/sqft |
Source: Doorify MLS #10108839 Report a problem | ||
| 8/14/2025 | Price change | $354,900-1.4%$186/sqft |
Source: Doorify MLS #10108839 Report a problem | ||
| 8/2/2025 | Price change | $359,900-1.4%$189/sqft |
Source: Doorify MLS #10108839 Report a problem | ||
| 7/11/2025 | Listed for sale | $365,000+50.2%$191/sqft |
Source: Doorify MLS #10108839 Report a problem | ||
| 2/18/2020 | Sold | $243,000$127/sqft |
Source: Doorify MLS #2287288 Report a problem | ||
| 1/13/2020 | Pending sale | $243,000$127/sqft |
Source: Opendoor Brokerage LLC #2287288 Report a problem | ||
| 12/31/2019 | Listed for sale | $243,000$127/sqft |
Source: Opendoor Brokerage LLC #2287288 Report a problem | ||
| 12/31/2019 | Pending sale | $243,000$127/sqft |
Source: Opendoor Brokerage LLC #2287288 Report a problem | ||
| 12/5/2019 | Price change | $243,000-0.8%$127/sqft |
Source: Opendoor #2287288 Report a problem | ||
| 11/21/2019 | Price change | $245,000-0.4%$128/sqft |
Source: Opendoor #2287288 Report a problem | ||
| 11/4/2019 | Listed for sale | $246,000+5.4%$129/sqft |
Source: Opendoor Brokerage LLC #2287288 Report a problem | ||
| 10/25/2019 | Sold | $233,500+42.8%$122/sqft |
Source: Public Record Report a problem | ||
| 10/9/2012 | Sold | $163,500-3.1%$86/sqft |
Source: Public Record Report a problem | ||
| 8/17/2012 | Price change | $168,800-2.1%$88/sqft |
Source: Real Estate Resource Team, Inc. #1843362 Report a problem | ||
| 7/18/2012 | Price change | $172,500-1.4%$90/sqft |
Source: Real Estate Resource Team, Inc. #1843362 Report a problem | ||
| 6/27/2012 | Listed for sale | $175,000+17.4%$92/sqft |
Source: Real Estate Resource Report a problem | ||
| 12/31/2002 | Sold | $149,000$78/sqft |
Source: Public Record Report a problem | ||
Get a cash offer in 3 minutes
Find out how much your home could sell for in as little as 3 minutes with a no-obligation cash offer.
Estimated market value
$338,100
