Skip main navigation
Sold
  • Price Unknown

    7226 County Road 1504, Athens, TX 75751

    4beds
    2,833sqft
    Single Family Residence
    Built in 2010
    13.97 Acres Lot
    $698,000 Zestimate®
    $--/sqft
    $3,538 Estimated rent

    Home value

    $698,000

    $593,000 - $824,000

    $3,538/mo

    Zestimate® history
    Loading
    Loading...

    Owner options

    List your home for rent

    $3,538/mo

    Rent Zestimate®

    Find your next renter with Zillow Rental Manager. Plus, with online applications, you can quickly screen prospective tenants – for free.

    Learn more

    $3,538/mo

    Rent Zestimate®

    Refinance and save

    Refinancing to a lower rate could help reduce your monthly payments and save thousands over the life of the loan.

    See today's rates

    Explore your selling options

    Work with a Zillow partner agent

    Leverage their expertise and Zillow's premium Showcase listings to get your home seen by more buyers.

    Get started

    List with your own agent

    Get your home in front of millions of buyers by listing it on Zillow.

    Learn how to do it

    Sell it yourself

    Take full control of how buyers see your home on Zillow by listing For Sale by Owner (FSBO).

    List your home

    What's special

    Huge oak treesCustom brick homeHigh ceilingsGranite countertopsSolid surface floorsSplit bedroom arrangementSpring-fed and stocked pond
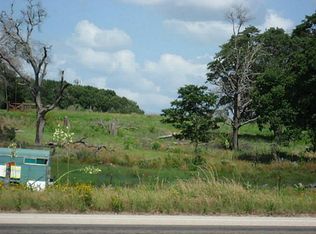
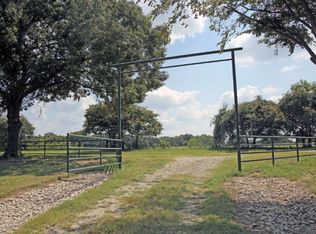
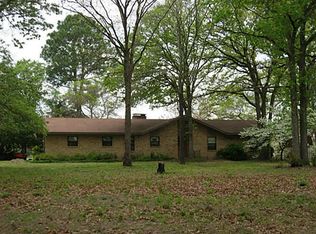
    CONTINGENCY, SHOW AND SELL. COMPLETE EAST TEXAS PACKAGE! This complete package offers you all the amenities of the area. Fish in your own pond, hunt in your woods under the huge oak trees, create in your workshop, and entertain your family in the summer in the pool. This custom brick home features 4 bedrooms, 2.5 baths, gourmet kitchen with center island and double oven, and a layout for easy entertaining. Also, split bedroom arrangement, solid surface floors and granite countertops throughout, and high ceilings. The home was built in 2010 and has approximately 2,833 square feet. It’s 13.97 acres include the spring-fed and stocked pond and workshop. The insulated shop has two 12-foot roll up doors, has approximately 1,800 sf, concrete floors and a 16’x30’ overhang for equipment, or extra patio. Convenient to town and loop for commutes, but quiet and peaceful!

    Zillow last checked:

    Listing updated:

    Listed by:

    Trish McGuffey,

    Steve Grant Realty, LLC

    Bought with:

    NON MEMBER AGENT

    Source: GTARMLS,MLS#: 24013633MLS Logo

    Facts & features

    Interior

    Bedrooms & bathrooms
    • Bedrooms: 4
    • Bathrooms: 3
    • Full bathrooms: 2
    • 1/2 bathrooms: 1
    Primary bedroom
    • Features: Master Bedroom Split
    Bedroom 1
    • Area: 252
    • Dimensions: 14 x 18
    Bedroom 2
    • Area: 132
    • Dimensions: 11 x 12
    Bedroom 3
    • Area: 132
    • Dimensions: 11 x 12
    Bedroom 4
    • Area: 144
    • Dimensions: 12 x 12
    Bathroom
    • Features: Walk-In Closet(s)
    Dining room
    • Features: Separate Formal Dining
    • Area: 132
    • Dimensions: 11 x 12
    Family room
    • Area: 340
    • Dimensions: 17 x 20
    Kitchen
    • Features: Breakfast Room
    • Area: 240
    • Dimensions: 12 x 20
    Heating
    • Central Electric
    Cooling
    • Central Electric
    Appliances
    • Included: Dishwasher, Disposal, Refrigerator, Double Oven, Gas Cooktop, Electric Water Heater
    Features
    • Ceiling Fan(s), Kitchen Island
    • Flooring: Tile
    • Has fireplace: Yes
    • Fireplace features: Wood Burning
    Interior area
    • Total structure area: 2,833
    • Total interior livable area: 2,833 sqft

    Property

    Parking
    • Total spaces: 2
    • Parking features: Garage, Open
    • Garage spaces: 2
    • Has uncovered spaces: Yes
    Features
    • Levels: One
    • Patio & porch: Patio Covered
    • Pool features: In Ground
    • Fencing: Barbed Wire
    • Waterfront features: Lake
    Lot
    • Size: 13.97 Acres
    • Features: Soil (Sandy Loam)
    • Topography: Rolling
    • Residential vegetation: Native Grasses, Partially Wooded
    Details
    • Additional structures: Metal Outbuilding(s), Workshop
    • Parcel number: 229254
    • Special conditions: None
    • Other equipment: Satellite Dish

    Construction

    Type & style
    • Home type: SingleFamily
    • Architectural style: Traditional
    • Property subtype: Single Family Residence
    Materials
    • Brick Veneer
    • Foundation: Slab
    • Roof: Composition
    Condition
    • Year built: 2010

    Utilities & green energy

    • Gas: LP Gas Onsite
    • Sewer: Septic Tank
    • Water: Community
    • Utilities for property: Electricity Connected

    Community & neighborhood

    Location
    • Region: Athens

    Other

    Other facts
    • Listing terms: Conventional,FHA,VA Loan,Cash
    • Road surface type: Gravel

    Price history

    DateEventPrice
    8/21/2025Sold--
    Source: GTARMLS #24013633 Report a problem
    6/4/2025Contingent$729,000$257/sqft
    Source: GTARMLS #24013633 Report a problem
    6/4/2025Pending sale$729,000$257/sqft
    Source: Palestine AOR #99517 Report a problem
    5/16/2025Price change$729,000-2.7%$257/sqft
    Source: Henderson County BOR #107741 Report a problem
    3/21/2025Price change$749,000-6.3%$264/sqft
    Source: NTREIS #20745356 Report a problem
    2/17/2025Price change$799,000-3.2%$282/sqft
    Source: NTREIS #20745356 Report a problem
    12/30/2024Price change$825,000-8.2%$291/sqft
    Source: Henderson County BOR #107741 Report a problem
    11/18/2024Price change$899,000-5.3%$317/sqft
    Source: Henderson County BOR #107741 Report a problem
    9/30/2024Listed for sale$949,000$335/sqft
    Source: Henderson County BOR #107741 Report a problem

    Public tax history

    YearProperty taxesTax assessment
    2025$4,603 +3.5%$440,267 +9.1%
    2024$4,446 +10%$403,466 +11.2%
    2023$4,043 -29.5%$362,919 0%
    2022$5,734 -5.5%$362,920
    2021$6,071 +7.8%--
    2020$5,634 +4.5%--
    2019$5,393 -1.7%$295,010 +3.6%
    2018$5,489 +9.1%$284,720 +2%
    2017$5,031 +11%$279,220
    2016$4,535 +27.4%$279,220
    2015$3,559 +6.9%$279,220
    2014$3,328 $279,220 +6516.6%
    2013-- $4,220
    2012-- $4,220
    2011-- $4,220
    2010-- $4,220

    Find assessor info on the county website

    Neighborhood: 75751

    Nearby schools

    GreatSchools rating
    Schools provided by the listing agent
    • Elementary: Athens
    • Middle: Athens
    • High: Athens

    Source: GTARMLS. This data may not be complete. We recommend contacting the local school district to confirm school assignments for this home.

    Get a cash offer in 3 minutes
    Find out how much your home could sell for in as little as 3 minutes with a no-obligation cash offer.
    Estimated market value
    $698,000
    Get a cash offer in 3 minutes
    Find out how much your home could sell for in as little as 3 minutes with a no-obligation cash offer.
    Estimated market value
    $698,000