Skip main navigation
Sold for $179,000
  • $179,000

    7226 Dogwood Terrace Dr #A, Pensacola, FL 32504

    3beds
    1,246sqft
    Residential Attached
    Built in 1979
    4,225 Square Feet Lot
    $-- Zestimate®
    $144/sqft
    $1,590 Estimated rent

    Home value

    Not available

    Estimated sales range

    Not available

    $1,590/mo

    Zestimate® history
    Loading
    Loading...

    Owner options

    List your home for rent

    $1,590/mo

    Rent Zestimate®

    Find your next renter with Zillow Rental Manager. Plus, with online applications, you can quickly screen prospective tenants – for free.

    Learn more

    $1,590/mo

    Rent Zestimate®

    Refinance and save

    $1,290/mo

    Est. payment

    Refinancing to a lower rate could help reduce your monthly payments and save thousands over the life of the loan.

    See today's rates

    $1,290/mo

    Est. payment

    Explore your selling options

    Work with a Zillow partner agent

    Leverage their expertise and Zillow's premium Showcase listings to get your home seen by more buyers.

    Get started

    List with your own agent

    Get your home in front of millions of buyers by listing it on Zillow.

    Learn how to do it

    Sell it yourself

    Take full control of how buyers see your home on Zillow by listing For Sale by Owner (FSBO).

    List your home

    What's special

    Storage shedPlenty of parkingPrivate outdoor spaceLarge walk-in closetSurrounded by mature trees
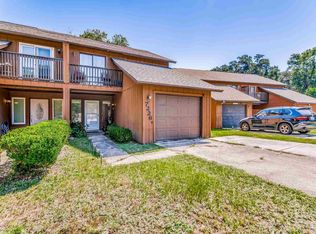
    This well-located end-unit townhome offers comfort and convenience in the heart of Pensacola, just off Creighton Road and Scenic Heights. Surrounded by mature trees, the home features a large, fully fenced backyard that feels like a private retreat. Inside, the main level welcomes you with a cozy living room centered around a fireplace, creating a warm and inviting space. The adjacent kitchen and dining area offer easy flow and direct access to the back patio, ideal for outdoor meals. A convenient half bathroom on the main floor adds functionality for guests. Upstairs, all three bedrooms are thoughtfully arranged - the spacious primary suite stands out with a covered balcony overlooking the backyard, along with an en-suite bathroom featuring double vanities, a large walk-in closet, and a shared tub/shower combo. Additional highlights include all impact glass windows (replaced 2023), a one-car garage with washer and dryer hookups, a fully fenced backyard complete with a privacy fence, storage shed, plenty of parking, and double gate access to the backyard. With its central location, private outdoor space, and functional layout, this townhome is an excellent opportunity for first-time homebuyers or investors seeking rental potential in Pensacola!

    Zillow last checked:

    Listing updated:

    Listed by:

    Travis Talley 850-916-5800,

    KELLER WILLIAMS REALTY GULF COAST

    Bought with:

    Christina Walden

    KELLER WILLIAMS REALTY GULF COAST

    Source: PAR,MLS#: 675495MLS Logo

    Facts & features

    Interior

    Bedrooms & bathrooms
    • Bedrooms: 3
    • Bathrooms: 2
    • Full bathrooms: 1
    • 1/2 bathrooms: 1
    Primary bedroom
    • Level: Second
    • Area: 204.27
    • Dimensions: 15.42 x 13.25
    Bedroom
    • Level: Second
    • Area: 139.5
    • Dimensions: 10.33 x 13.5
    Bedroom 1
    • Level: Second
    • Area: 96.44
    • Dimensions: 10.33 x 9.33
    Bathroom
    • Level: First
    • Area: 21.39
    • Dimensions: 4.58 x 4.67
    Bathroom 1
    • Level: Second
    • Area: 29.31
    • Dimensions: 5.25 x 5.58
    Bathroom 2
    • Level: Second
    • Area: 26.52
    • Dimensions: 4.75 x 5.58
    Dining room
    • Level: First
    • Area: 103.28
    • Dimensions: 8.92 x 11.58
    Kitchen
    • Level: First
    • Area: 90.13
    • Dimensions: 8.58 x 10.5
    Living room
    • Level: First
    • Area: 160.1
    • Dimensions: 12.08 x 13.25
    Heating
    • Central, Fireplace(s)
    Cooling
    • Central Air, Ceiling Fan(s)
    Appliances
    • Included: Electric Water Heater, Dryer, Washer, Dishwasher, Disposal
    Features
    • Storage, Baseboards, Ceiling Fan(s), High Speed Internet
    • Flooring: Tile, Vinyl, Carpet, Simulated Wood
    • Windows: Blinds, Impact Resistant Windows
    • Has basement: No
    • Has fireplace: Yes
    Interior area
    • Total structure area: 1,246
    • Total interior livable area: 1,246 sqft

    Property

    Parking
    • Total spaces: 7
    • Parking features: Garage, Front Entrance
    • Garage spaces: 1
    Features
    • Levels: Two
    • Stories: 2
    • Patio & porch: Patio
    • Exterior features: Balcony
    • Pool features: None
    • Fencing: Back Yard,Privacy
    Lot
    • Size: 4,225 Square Feet
    • Dimensions: 116.2x80x80.4
    • Features: Central Access
    Details
    • Additional structures: Yard Building
    • Parcel number: 091s293005001013
    • Zoning description: Res Single

    Construction

    Type & style
    • Home type: Townhouse
    • Architectural style: Traditional
    • Property subtype: Residential Attached
    • Attached to another structure: Yes
    Materials
    • Frame
    • Foundation: Slab
    • Roof: Shingle
    Condition
    • Resale
    • New construction: No
    • Year built: 1979

    Utilities & green energy

    • Electric: Circuit Breakers
    • Sewer: Public Sewer
    • Water: Public

    Community & HOA

    Community
    • Subdivision: Dogwood Terrace
    HOA
    • Has HOA: Yes
    • HOA fee: $75 annually
    Location
    • Region: Pensacola

    Financial & listing details

    • Price per square foot: $144/sqft
    • Tax assessed value: $178,206
    • Annual tax amount: $1,553
    • Price range: $179K - $179K
    • Date on market: 1/4/2026
    • Cumulative days on market: 86 days
    • Road surface type: Paved

    Price history

    DateEventPrice
    4/22/2026Sold$179,000-0.6%$144/sqft
    Source: PAR #675495 Report a problem
    4/2/2026Contingent$180,000$144/sqft
    Source: PAR #675495 Report a problem
    4/2/2026Pending sale$180,000$144/sqft
    Source: ECAOR #992001 Report a problem
    3/16/2026Listed for sale$180,000$144/sqft
    Source: ECAOR #992001 Report a problem
    2/25/2026Pending sale$180,000$144/sqft
    Source: ECAOR #992001 Report a problem
    2/25/2026Contingent$180,000$144/sqft
    Source: PAR #675495 Report a problem
    2/11/2026Price change$180,000-2.7%$144/sqft
    Source: PAR #675495 Report a problem
    1/2/2026Listed for sale$185,000+27.6%$148/sqft
    Source: PAR #675495 Report a problem
    10/15/2021Sold$145,000+39.4%$116/sqft
    Source: PAR #595871 Report a problem
    10/3/2020Listing removed$1,225$1/sqft
    Source: Main Street Property Management Group LLC #579029 Report a problem
    10/1/2020Price change$1,225+8.9%$1/sqft
    Source: Main Street Property Management Group LLC #579029 Report a problem
    9/28/2020Listed for rent$1,125+18.4%$1/sqft
    Source: Main Street Property Management Group LLC #579029 Report a problem
    6/21/2017Listing removed$950$1/sqft
    Source: RE/MAX INFINITY #518143 Report a problem
    5/22/2017Listed for rent$950$1/sqft
    Source: RE/MAX Infinity PM Report a problem
    5/6/2016Listing removed$950+8.6%$1/sqft
    Source: RE/MAX INFINITY #499148 Report a problem
    1/1/2014Price change$875-2.2%$1/sqft
    Source: RE/MAX Infinity PM Report a problem
    12/20/2013Listed for rent$895+5.3%$1/sqft
    Source: POINTE SOUTH, INC. #455467 Report a problem
    5/3/2012Listing removed$850$1/sqft
    Source: TOPGUN Property Realty, LLC Report a problem
    4/4/2012Listed for rent$850$1/sqft
    Source: TOPGUN Property Realty, LLC Report a problem
    8/10/2007Sold$104,000+68%$83/sqft
    Source: Public Record Report a problem
    12/29/2000Sold$61,900$50/sqft
    Source: Public Record Report a problem

    Public tax history

    YearProperty taxesTax assessment
    2024$1,553 +1.3%$178,206 +13.4%
    2023$1,532 +1.9%$157,171 +12.5%
    2022$1,504 +11.6%$139,671 +57.2%
    2021$1,347 +11.1%$88,842 +11.3%
    2020$1,213 +3.1%$79,838 +4.3%
    2019$1,177 $76,544 +3.6%
    2018$1,177 +2%$73,856 +11.4%
    2017$1,154 +7.3%$66,300 +4.8%
    2016$1,075 +2.7%$63,253
    2015$1,047 $63,253
    2014$1,047 $63,253 +0.1%
    2013-- $63,217 +1.5%
    2012-- $62,296 -6.4%
    2011-- $66,591 -7%
    2010-- $71,571 -2.9%
    2009-- $73,691 -2.6%
    2008-- $75,683 +26.7%
    2007-- $59,750 +2.5%
    2006-- $58,300 +3%
    2005-- $56,610 +3%
    2004-- $54,960 +0.5%
    2003-- $54,680
    2002-- $54,680
    2001-- $54,680 +1.5%
    2000-- $53,850
    Find assessor info on the county website

    Neighborhood: 32504

    Nearby schools

    GreatSchools rating
    Schools provided by the listing agent
    • Elementary: Scenic Heights
    • Middle: FERRY PASS
    • High: Washington

    Source: PAR. This data may not be complete. We recommend contacting the local school district to confirm school assignments for this home.

    Get pre-qualified for a loan
    At Zillow Home Loans, we can pre-qualify you in as little as 5 minutes with no impact to your credit score.

    An equal housing lender. NMLS #10287.