Skip main navigation
Sold for $510,000
  • $510,000

    7226 Fair Oak Dr, Hanover, MD 21076

    3beds
    2,607sqft
    Townhouse
    Built in 2005
    1,780 Square Feet Lot
    $542,000 Zestimate®
    $196/sqft
    $3,374 Estimated rent

    Home value

    $542,000

    $515,000 - $569,000

    $3,374/mo

    Zestimate® history
    Loading
    Loading...

    Owner options

    List your home for rent

    $3,374/mo

    Rent Zestimate®

    Find your next renter with Zillow Rental Manager. Plus, with online applications, you can quickly screen prospective tenants – for free.

    Learn more

    $3,374/mo

    Rent Zestimate®

    Refinance and save

    $3,208/mo

    Est. payment

    Refinancing to a lower rate could help reduce your monthly payments and save thousands over the life of the loan.

    See today's rates

    $3,208/mo

    Est. payment

    Explore your selling options

    Work with a Zillow partner agent

    Leverage their expertise and Zillow's premium Showcase listings to get your home seen by more buyers.

    Get started

    List with your own agent

    Get your home in front of millions of buyers by listing it on Zillow.

    Learn how to do it

    Sell it yourself

    Take full control of how buyers see your home on Zillow by listing For Sale by Owner (FSBO).

    List your home

    What's special

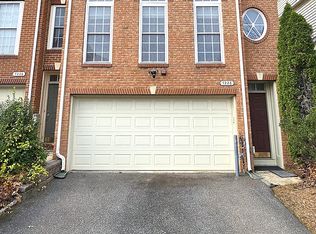

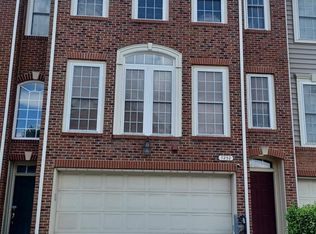
    Showings start Thursday October 12th VILLAGE OF DORCHESTER.... HANOVER... This luxury three level townhome has it all.. over 2500 square feet of finished living space... with an integral two car garage with access within the home** located in the distinctive sought-after neighborhood of Villages of Dorchester ** Gorgeous brick front home has 3 bedrooms, 3 full bathrooms on three finished levels** The floorplan is open with generous room sizes , updated light fixtures and gleaming hardwood floors on the main level ** The open kitchen has wood cabinets wtih granite countertops, a large island, and cooktop with double wall ovens ** There is a large transom window in the two story foyer which allows lots of sunlight into the home ** There is an adjoining sunroom/breakfast room which opens up to a splendid composite sundeck perfect for outdoor entertaining** The family room next to the kitchen is a bonus space which gives additional living area not usually found in a townhome** There is a lovely living room and dining room ** Upstairs there is an oversized primary bedroom suite with a vaulted ceiling, lots of closet space, a ceiling fan and a sitting area ** The primary bath has a dual sink with granite top vanity, ceramic tile, and separate shower and soaktub ** There are two additional bright and cheery bedrooms on the second floor, with generous closet space and high ceilings which share the full bath** On the lower level, there is an expansive recreation room equipped with a full bath, laundry closet, andaccress to the garage ** There are lots of shopping, dining and entertainment opportunities nearby at Arundel Mills. This home is a fabulous home in a spectacular place!

    Zillow last checked:

    Listing updated:

    Listed by:

    Bev Langley 410-320-0282,

    Coldwell Banker Realty

    Bought with:

    Wemmy Collins, 609657

    Redfin Corp

    Source: Bright MLS,MLS#: MDAA2069764MLS Logo

    Facts & features

    Interior

    Bedrooms & bathrooms
    • Bedrooms: 3
    • Bathrooms: 4
    • Full bathrooms: 3
    • 1/2 bathrooms: 1
    • Main level bathrooms: 1
    Basement
    • Area: 996
    Heating
    • Forced Air, Natural Gas
    Cooling
    • Central Air, Electric
    Appliances
    • Included: Microwave, Cooktop, Dishwasher, Disposal, Dryer, Exhaust Fan, Double Oven, Oven, Refrigerator, Washer, Water Heater, Gas Water Heater
    • Laundry: Lower Level
    Features
    • Attic, Breakfast Area, Ceiling Fan(s), Crown Molding, Dining Area, Family Room Off Kitchen, Open Floorplan, Formal/Separate Dining Room, Eat-in Kitchen, Kitchen - Gourmet, Kitchen Island, Kitchen - Table Space, Pantry, Recessed Lighting, Soaking Tub, Bathroom - Stall Shower, Bathroom - Tub Shower, Walk-In Closet(s), Upgraded Countertops
    • Flooring: Carpet, Wood
    • Windows: Double Pane Windows, Screens, Transom, Vinyl Clad
    • Basement: Connecting Stairway,Partial,Front Entrance,Full,Garage Access,Heated,Improved,Exterior Entry,Partially Finished,Rear Entrance,Walk-Out Access,Interior Entry
    • Has fireplace: No
    Interior area
    • Total structure area: 2,988
    • Total interior livable area: 2,607 sqft
    • Finished area above ground: 1,992
    • Finished area below ground: 615

    Property

    Parking
    • Total spaces: 2
    • Parking features: Garage Faces Front, Garage Door Opener, Inside Entrance, Attached, Driveway
    • Attached garage spaces: 2
    • Has uncovered spaces: Yes
    Accessibility
    • Accessibility features: None
    Features
    • Levels: Three
    • Stories: 3
    • Patio & porch: Deck
    • Pool features: Community
    Lot
    • Size: 1,780 sqft
    Details
    • Additional structures: Above Grade, Below Grade
    • Parcel number: 020488490221700
    • Zoning: R5
    • Special conditions: Standard

    Construction

    Type & style
    • Home type: Townhouse
    • Architectural style: Colonial
    • Property subtype: Townhouse
    Materials
    • Frame
    • Foundation: Brick/Mortar
    Condition
    • New construction: No
    • Year built: 2005

    Utilities & green energy

    • Sewer: Public Sewer
    • Water: Public

    Community & neighborhood

    Location
    • Region: Hanover
    • Subdivision: Villages Of Dorchester

    HOA & financial

    HOA
    • Has HOA: Yes
    • HOA fee: $110 monthly
    • Amenities included: Common Grounds, Clubhouse, Jogging Path, Pool, Tennis Court(s), Tot Lots/Playground, Volleyball Courts
    • Services included: Common Area Maintenance, Maintenance Grounds, Management, Pool(s), Recreation Facility, Reserve Funds, Snow Removal, Trash
    • Association name: VILLAGES OF DORCHESTER

    Other

    Other facts
    • Listing agreement: Exclusive Right To Sell
    • Ownership: Fee Simple

    Price history

    DateEventPrice
    12/28/2023Listing removed--
    Source: Zillow Rentals Report a problem
    12/7/2023Listed for rent$2,950$1/sqft
    Source: Zillow Rentals Report a problem
    11/30/2023Sold$510,000-2.9%$196/sqft
    Source: Bright MLS #MDAA2069764 Report a problem
    10/21/2023Contingent$525,000$201/sqft
    Source: Bright MLS #MDAA2069764 Report a problem
    10/10/2023Listed for sale$525,000$201/sqft
    Source: Bright MLS #MDAA2069764 Report a problem
    9/28/2023Listing removed--
    Source: Bright MLS #MDAA2069764 Report a problem
    9/26/2023Listed for sale$525,000+1%$201/sqft
    Source: Bright MLS #MDAA2069764 Report a problem
    4/20/2022Sold$520,000+4.2%$199/sqft
    Source: Bright MLS #MDAA2027854 Report a problem
    3/29/2022Pending sale$499,000$191/sqft
    Source: Bright MLS #MDAA2027854 Report a problem
    3/24/2022Contingent$499,000$191/sqft
    Source: Bright MLS #MDAA2027854 Report a problem
    3/24/2022Listed for sale$499,000+3%$191/sqft
    Source: Bright MLS #MDAA2027854 Report a problem
    1/20/2006Sold$484,472$186/sqft
    Source: Public Record Report a problem

    Public tax history

    YearProperty taxesTax assessment
    2025$6,589 +41.8%$446,500 +5.2%
    2024$4,648 +5.8%$424,500 +5.5%
    2023$4,395 +10.5%$402,500 +5.8%
    2022$3,976 +2.7%$380,500 +2.7%
    2021$3,872 +2.7%$370,500 +2.8%
    2020$3,771 +2.8%$360,500 +2.9%
    2019$3,670 +3.3%$350,500
    2018$3,554 -0.5%$350,500
    2017$3,573 $350,500 -5.4%
    2016-- $370,700 +3.1%
    2015-- $359,667 +3.2%
    2014-- $348,633 +3.3%
    2013-- $337,600
    2012-- $337,600
    2011-- $337,600 -15.4%
    2010-- $398,930 +11.3%
    2009-- $358,580 +12.7%
    2008-- $318,230 +14.5%
    2007-- $277,880 +5.8%
    2006-- $262,752 +1870.7%
    2005-- $13,333

    Find assessor info on the county website

    Neighborhood: 21076

    Nearby schools

    GreatSchools rating
    Schools provided by the listing agent
    • Elementary: Hebron - Harman
    • Middle: Macarthur
    • High: Meade
    • District: Anne Arundel County Public Schools

    Source: Bright MLS. This data may not be complete. We recommend contacting the local school district to confirm school assignments for this home.

    Get a cash offer in 3 minutes
    Find out how much your home could sell for in as little as 3 minutes with a no-obligation cash offer.
    Estimated market value
    $542,000
    Get a cash offer in 3 minutes
    Find out how much your home could sell for in as little as 3 minutes with a no-obligation cash offer.
    Estimated market value
    $542,000