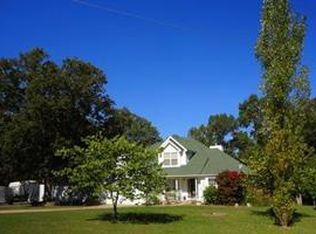
Welcome to your own private retreat! This cozy ranch home is nestled on 8 secluded acres surrounded by mature trees, offering privacy and adventure, complete with a massive chicken coop and hunting opportunities right on your property. Check out the deer stand in the woods! Inside, you’ll find a spacious dining room just off the entry, a cozy living room with brand new carpet and a wood burning fireplace—plus hardwood floors hidden beneath the carpet. Off the living room is an eat-in kitchen featuring tons of cabinetry, stainless steel appliances and access to a large deck overlooking the wooded backyard. The primary suite includes two walk-in closets and a spacious bathroom with a jetted tub. There are also hardwood floors beneath the carpet in the primary bedroom. The opposite wing of the home offers two more bedrooms and a second full bath. The walkout basement adds even more space to grow, including three versatile bonus rooms—one of which is fully finished and used as a nonconforming bedroom—plus a workshop space in the utility room, ample storage, and rough-in plumbing for an additional bathroom. The road is well-maintained, and the subdivision has its own snow plow and salt spreader, ensuring easy winter access! To top it all off, the home offers peace of mind with major updates already done—including a newer roof (2022), furnace (2020), AC (2020), and hot water heater (2018). With space to roam, relax, and entertain, this home is the ultimate private sanctuary!
Closed
Listed by: Keller Williams Realty St. Louis • Jay M Vandenburgh • Contact: 618-978-3609
Bought with: RedKey Realty Leaders
Price Unknown
7226 Ivon Ho Dr, Hillsboro, MO 63050
3beds
1,910sqft
Single Family Residence
Built in 2001
8.02 Acres Lot
$386,100 Zestimate®
$--/sqft
$2,182 Estimated rent
Home value
$386,100
$340,000 - $436,000
$2,182/mo
Zestimate® history
Owner options
List your home for rent
$2,182/mo
Rent Zestimate®
Find your next renter with Zillow Rental Manager. Plus, with online applications, you can quickly screen prospective tenants – for free.
$2,182/mo
Rent Zestimate®
Refinance and save
$500/mo
Est. payment
Refinancing to a lower rate could help reduce your monthly payments and save thousands over the life of the loan.
$500/mo
Est. payment
Explore your selling options
Work with a Zillow partner agent
Leverage their expertise and Zillow's premium Showcase listings to get your home seen by more buyers.
Get startedList with your own agent
Get your home in front of millions of buyers by listing it on Zillow.
Learn how to do itSell it yourself
Take full control of how buyers see your home on Zillow by listing For Sale by Owner (FSBO).
List your homeWhat's special
Wood burning fireplaceMassive chicken coopHunting opportunitiesSecluded acresLarge deckWorkshop spaceWalkout basement
Zillow last checked:
Listing updated:
Listed by:
Jay M Vandenburgh 618-978-3609,
Keller Williams Realty St. Louis
Bought with:
Mark W Brackin, 2015041492
RedKey Realty Leaders
Source: MARIS,MLS#: 25034853 Originating MLS: St. Louis Association of REALTORS
Originating MLS: St. Louis Association of REALTORSFacts & features
Interior
Bedrooms & bathrooms
- Bedrooms: 3
- Bathrooms: 2
- Full bathrooms: 2
- Main level bathrooms: 2
- Main level bedrooms: 3
Primary bedroom
- Features: Floor Covering: Carpeting
- Level: Main
- Area: 294
- Dimensions: 21x14
Bedroom 2
- Features: Floor Covering: Carpeting
- Level: Main
- Area: 121
- Dimensions: 11x11
Bedroom 3
- Features: Floor Covering: Carpeting
- Level: Main
- Area: 110
- Dimensions: 11x10
Primary bathroom
- Features: Floor Covering: Ceramic Tile
- Level: Main
- Area: 88
- Dimensions: 11x8
Bathroom 2
- Features: Floor Covering: Ceramic Tile
- Level: Main
- Area: 49
- Dimensions: 7x7
Bonus room
- Features: Floor Covering: Carpeting
- Level: Basement
- Area: 130
- Dimensions: 13x10
Bonus room
- Features: Floor Covering: Concrete
- Level: Basement
- Area: 100
- Dimensions: 10x10
Bonus room
- Features: Floor Covering: Concrete
- Level: Basement
- Area: 120
- Dimensions: 15x8
Breakfast room
- Features: Floor Covering: Ceramic Tile
- Level: Main
- Area: 91
- Dimensions: 13x7
Dining room
- Features: Floor Covering: Wood
- Level: Main
- Area: 168
- Dimensions: 14x12
Kitchen
- Features: Floor Covering: Ceramic Tile
- Level: Main
- Area: 108
- Dimensions: 12x9
Laundry
- Features: Floor Covering: Vinyl
- Level: Main
- Area: 66
- Dimensions: 11x6
Living room
- Features: Floor Covering: Carpeting
- Level: Main
- Area: 300
- Dimensions: 20x15
Heating
- Forced Air
Cooling
- Central Air
Appliances
- Included: Dishwasher, Disposal, Microwave, Gas Range, Refrigerator
- Laundry: Main Level
Features
- Center Hall Floorplan, Custom Cabinetry, Eat-in Kitchen, Open Floorplan, Separate Shower
- Flooring: Carpet, Ceramic Tile, Hardwood
- Doors: Sliding Doors
- Basement: Partially Finished,Full,Sleeping Area,Storage Space,Sump Pump,Unfinished,Walk-Out Access
- Number of fireplaces: 1
- Fireplace features: Blower Fan, Circulating, Living Room, Wood Burning
Interior area
- Total structure area: 1,910
- Total interior livable area: 1,910 sqft
- Finished area above ground: 1,780
- Finished area below ground: 130
Property
Parking
- Total spaces: 2
- Parking features: Additional Parking, Attached, Garage Door Opener
- Attached garage spaces: 2
Features
- Levels: One
- Patio & porch: Deck, Porch
Lot
- Size: 8.02 Acres
- Features: Adjoins Wooded Area, Heavy Woods, Many Trees, Wooded
Details
- Additional structures: Poultry Coop
- Parcel number: 124.018.20000027.22
- Special conditions: Standard
Construction
Type & style
- Home type: SingleFamily
- Architectural style: Ranch,Traditional
- Property subtype: Single Family Residence
Materials
- Brick Veneer, Vinyl Siding
Condition
- New construction: No
- Year built: 2001
Utilities & green energy
- Sewer: Septic Tank
- Water: Well
Community & HOA
Community
- Subdivision: Wartenbe Woods
HOA
- Has HOA: Yes
- Amenities included: Other
- Services included: Other
- HOA fee: $500 annually
- HOA name: Wartenbe woods
Location
- Region: Hillsboro
Financial & listing details
- Tax assessed value: $225,300
- Annual tax amount: $2,488
- Date on market: 6/4/2025
- Cumulative days on market: 18 days
- Listing terms: Cash,Conventional,FHA,VA Loan
Price history
| Date | Event | Price |
|---|---|---|
| 7/23/2025 | Sold | -- |
Source:  MARIS #25034853 Report a problem MARIS #25034853 Report a problem | ||
| 6/22/2025 | Pending sale | $400,000$209/sqft |
Source: MARIS #25034853 Report a problem | ||
| 6/4/2025 | Listed for sale | $400,000+70.2%$209/sqft |
Source: MARIS #25034853 Report a problem | ||
| 2/1/2018 | Sold | -- |
Source: MARIS #17031312 Report a problem | ||
| 12/17/2017 | Pending sale | $235,000-4.3%$123/sqft |
Source: RE/MAX Best Choice #17031312 Report a problem | ||
| 11/7/2017 | Price change | $245,500-1.6%$129/sqft |
Source: RE/MAX Best Choice #17031312 Report a problem | ||
| 9/5/2017 | Price change | $249,500-0.2%$131/sqft |
Source: RE/MAX Best Choice #17031312 Report a problem | ||
| 7/31/2017 | Price change | $249,900-2%$131/sqft |
Source: RE/MAX Best Choice #17031312 Report a problem | ||
| 7/13/2017 | Price change | $254,900-0.8%$133/sqft |
Source: RE/MAX Best Choice #17031312 Report a problem | ||
| 6/30/2017 | Price change | $257,000-1.1%$135/sqft |
Source: RE/MAX Best Choice #17031312 Report a problem | ||
| 5/19/2017 | Price change | $259,900-0.8%$136/sqft |
Source: RE/MAX Best Choice #17031312 Report a problem | ||
| 4/19/2017 | Listed for sale | $262,000+6.9%$137/sqft |
Source: RE/MAX Best Choice #17031312 Report a problem | ||
| 7/9/2011 | Listing removed | $245,000$128/sqft |
Source: Vflyer Homes #10001777 Report a problem | ||
| 3/30/2011 | Price change | $245,000-2%$128/sqft |
Source: Realty Executives of St. Louis #10001777 Report a problem | ||
| 1/23/2011 | Price change | $249,900-2%$131/sqft |
Source: Realty Executives of St. Louis #10001777 Report a problem | ||
| 9/29/2010 | Price change | $254,900-1.8%$133/sqft |
Source: Realty Executives of St. Louis #10001777 Report a problem | ||
| 5/1/2010 | Price change | $259,500-2.4%$136/sqft |
Source: Realty Executives of St. Louis #10001777 Report a problem | ||
| 1/13/2010 | Listed for sale | $265,900$139/sqft |
Source: Realty Executives of St. Louis #10001777 Report a problem | ||
Public tax history
| Year | Property taxes | Tax assessment |
|---|---|---|
| 2025 | $2,638 +6% | $42,800 +8.4% |
| 2024 | $2,488 -2.4% | $39,500 |
| 2023 | $2,549 +1.7% | $39,500 |
| 2022 | $2,506 -2.5% | $39,500 |
| 2021 | $2,572 +6.5% | $39,500 +10% |
| 2020 | $2,415 +0.1% | $35,900 |
| 2019 | $2,413 | $35,900 |
| 2018 | $2,413 +5.4% | $35,900 |
| 2017 | $2,290 | $35,900 +7.2% |
| 2016 | $2,290 +7.6% | $33,500 |
| 2015 | $2,129 | $33,500 +3.4% |
| 2013 | $2,129 | $32,400 |
Find assessor info on the county website
Neighborhood: 63050
Nearby homes
- $381,600-- bd2 ba1.5k sqft7233 Ivon Ho Dr, Hillsboro, MO 63050Off Market
- $342,400-- bd2 ba1.3k sqft7244 Ivan Ho Dr, Hillsboro, MO 63050Off Market
- $435,5003 bd4 ba2k sqft7200 Ivan Ho Dr, Hillsboro, MO 63050Off Market
- $434,100-- bd2 ba1.8k sqft7260 Ivon Ho Dr, Hillsboro, MO 63050Off Market
- $--5 Acres0 Wildflower Ridge Rd, Hillsboro, MO 63050Off Market
- $444,3003 bd4 ba2k sqft7200 Ivon Ho Dr, Hillsboro, MO 63050Off Market
- $344,4004 bd2 ba1.5k sqft7150 Ivon Ho Dr, Hillsboro, MO 63050Off Market
- $434,4003 bd3 ba2.4k sqft15 Wild Flower Ridge Rd, Hillsboro, MO 63050Off Market
Nearby schools
GreatSchools rating
- NAHillsboro Primary SchoolGrades: K-1Distance: 4.3 mi
- 5/10Hillsboro Jr. High SchoolGrades: 7-8Distance: 4.9 mi
- 6/10Hillsboro High SchoolGrades: 9-12Distance: 4.1 mi
Schools provided by the listing agent
- Elementary: Hillsboro Elem.
- Middle: Hillsboro Jr. High
- High: Hillsboro High
Source: MARIS. This data may not be complete. We recommend contacting the local school district to confirm school assignments for this home.
Get a cash offer in 3 minutes
Find out how much your home could sell for in as little as 3 minutes with a no-obligation cash offer.
Estimated market value
$386,100
Get a cash offer in 3 minutes
Find out how much your home could sell for in as little as 3 minutes with a no-obligation cash offer.
Estimated market value
$386,100
- Missouri
- Jefferson County
- Hillsboro
- 63050
- 7226 Ivon Ho Dr
Nearby cities
Nearby neighborhoods
Nearby zip codes
Other Hillsboro Topics
