Skip main navigation
Off market
Street View
  • $532,200

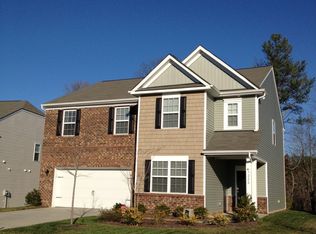
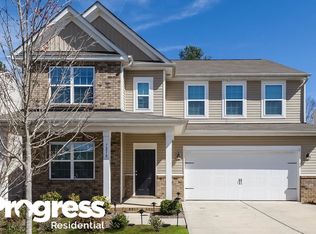
    7226 Kinley Commons Ln, Charlotte, NC 28278

    5beds
    3,388sqft
    SingleFamily
    Built in 2011
    0.26 Acres Lot
    $532,200 Zestimate®
    $157/sqft
    $3,355 Estimated rent

    Home value

    $532,200

    $506,000 - $559,000

    $3,355/mo

    Zestimate® history
    Loading
    Loading...

    Owner options

    List your home for rent

    $3,355/mo

    Rent Zestimate®

    Find your next renter with Zillow Rental Manager. Plus, with online applications, you can quickly screen prospective tenants – for free.

    Learn more

    $3,355/mo

    Rent Zestimate®

    Refinance and save

    $3,225/mo

    Est. payment

    Refinancing to a lower rate could help reduce your monthly payments and save thousands over the life of the loan.

    See today's rates

    $3,225/mo

    Est. payment

    Explore your selling options

    Work with a Zillow partner agent

    Leverage their expertise and Zillow's premium Showcase listings to get your home seen by more buyers.

    Get started

    List with your own agent

    Get your home in front of millions of buyers by listing it on Zillow.

    Learn how to do it

    Sell it yourself

    Take full control of how buyers see your home on Zillow by listing For Sale by Owner (FSBO).

    List your home

    What's special

    This is THE ONE! Located in the only inclusive, highly desirable Village of Abernathy in Berewick, this 5 bedroom 4.5 bath home with expansive loft space will not last long. The first floor features beautiful wood floors, a private office, bedroom with FULL bath, and half bath. Kitchen features gorgeous granite countertops, center island, stainless appliances that include new BOSCH dishwasher, gas range/oven, and cabinets galore! The 2nd floor features an expansive loft space with large windows and large secondary bedrooms with walk-in closets. The owner's suite features a large master bath with dual sink vanity, garden/soaker tub, massive walk-in closet & overlooks the beautiful private, fenced back yard. The newly painted deck & stone fire pit area is the perfect place to spend the evening unwinding. The lot extends beyond the fence, and the land behind the home cannot be developed. Home is within walking distance to the community's fabulous amenities!. Don't wait, take a tour today!

    This property is off market, which means it's not currently listed for sale or rent on Zillow. This may be different from what's available on other websites or public sources.

    Facts & features

    Interior

    Bedrooms & bathrooms
    • Bedrooms: 5
    • Bathrooms: 5
    • Full bathrooms: 4
    • 1/2 bathrooms: 1
    Heating
    • Forced air, Gas
    Cooling
    • Central
    Appliances
    • Included: Dishwasher, Garbage disposal, Microwave
    • Laundry: Electric Dryer Hookup, Upper Level
    Features
    • Ceiling Fan(s), Kitchen Island, Pantry, Walk-In Closet(s), Soaking Tub, Wired for Data, Open Floorplan
    • Flooring: Carpet, Laminate
    • Windows: Insulated Windows
    • Attic: Pull Down Stairs
    • Has fireplace: Yes
    • Fireplace features: Living Room
    Interior area
    • Total interior livable area: 3,388 sqft
    • Finished area below ground: 0

    Property

    Parking
    • Total spaces: 2
    • Parking features: Garage - Attached
    Features
    • Exterior features: Vinyl
    • Fencing: Fenced Yard
    Lot
    • Size: 0.26 Acres
    • Features: Level, Wooded, Private
    Details
    • Parcel number: 19925622
    • Zoning: RES
    • Special conditions: Standard

    Construction

    Type & style
    • Home type: SingleFamily
    • Architectural style: Traditional
    Condition
    • Year built: 2011
    Details
    • Builder name: Lennar

    Utilities & green energy

    • Water: City Water

    Community & neighborhood

    Security
    • Security features: Carbon Monoxide Detector(s)
    Location
    • Region: Charlotte

    HOA & financial

    HOA
    • Has HOA: Yes
    • HOA fee: $66 monthly

    Other

    Other facts
    • BuildingFeatures: DSL/Cable Available
    • Flooring: Carpet, Laminate Wood
    • Heating: Forced Air
    • Zoning: RES
    • Appliances: Dishwasher, Disposal, Microwave, Gas Water Heater
    • FireplaceYN: true
    • InteriorFeatures: Ceiling Fan(s), Kitchen Island, Pantry, Walk-In Closet(s), Soaking Tub, Wired for Data, Open Floorplan
    • GarageYN: true
    • AttachedGarageYN: true
    • HeatingYN: true
    • CoolingYN: true
    • FoundationDetails: Slab
    • CommunityFeatures: Playground, Clubhouse, Sidewalks, Street Lights, Walking Trails, Pond, Recreation Area
    • RoomsTotal: 2
    • CurrentFinancing: Conventional, FHA, VA, Cash
    • FireplaceFeatures: Living Room
    • LotFeatures: Level, Wooded, Private
    • ArchitecturalStyle: Traditional
    • BuilderName: Lennar
    • OpenParkingSpaces: 0
    • SpecialListingConditions: Standard
    • WindowFeatures: Insulated Windows
    • FarmLandAreaUnits: Square Feet
    • CoveredSpaces: 2
    • Fencing: Fenced Yard
    • ConstructionMaterials: Vinyl, Cedar Shake
    • LaundryFeatures: Electric Dryer Hookup, Upper Level
    • ParkingFeatures: Attached Garage, Concrete, Garage - 2 Car
    • BelowGradeFinishedArea: 0
    • ExteriorFeatures: Fire Pit
    • Attic: Pull Down Stairs
    • SecurityFeatures: Carbon Monoxide Detector(s)
    • WaterSource: City Water
    • StructureType: Site Built
    • RoadResponsibility: Publicly Maintained Road
    • AssociationName: Kuester Management
    • AssociationPhone: 888-600-5044
    • MlsStatus: Under Contract-Show

    Price history

    DateEventPrice
    8/18/2020Sold$365,200-5.1%$108/sqft
    Source: Canopy MLS as distributed by MLS GRID #3637680 Report a problem
    7/19/2020Pending sale$384,900$114/sqft
    Source: EXP REALTY LLC #3637680 Report a problem
    7/11/2020Listed for sale$384,900+21.8%$114/sqft
    Source: EXP REALTY LLC #3637680 Report a problem
    4/2/2018Sold$316,000+0.3%$93/sqft
    Source: Public Record Report a problem
    3/19/2018Pending sale$315,000$93/sqft
    Source: RE/MAX Platinum #3359687 Report a problem
    3/19/2018Listed for sale$315,000+34%$93/sqft
    Source: RE/MAX Platinum #3359687 Report a problem
    6/28/2012Sold$235,000$69/sqft
    Source: Canopy MLS as distributed by MLS GRID #2065920 Report a problem

    Public tax history

    YearProperty taxesTax assessment
    2025$3,519 +1.5%$496,900
    2024$3,467 +1.6%$496,900
    2023$3,412 +12.2%$496,900 +48.4%
    2022$3,042 +2.4%$334,900
    2021$2,970 +0.6%$334,900
    2020$2,953 +1.2%$334,900
    2019$2,919 +14.6%$334,900 +48.5%
    2018$2,548 +2.2%$225,500
    2017$2,494 $225,500
    2016$2,494 $225,500
    2015$2,494 +2.8%$225,500 +0.1%
    2014$2,426 $225,300 +1.1%
    2013-- $222,900 +291.1%
    2012-- $57,000
    2011-- $57,000

    Find assessor info on the county website

    Neighborhood: Berewick

    Nearby schools

    GreatSchools rating
    Schools provided by the listing agent
    • Elementary: Berewick
    • Middle: Kennedy
    • High: Olympic

    Source: The MLS. This data may not be complete. We recommend contacting the local school district to confirm school assignments for this home.

    Get a cash offer in 3 minutes
    Find out how much your home could sell for in as little as 3 minutes with a no-obligation cash offer.
    Estimated market value
    $532,200
    Get a cash offer in 3 minutes
    Find out how much your home could sell for in as little as 3 minutes with a no-obligation cash offer.
    Estimated market value
    $532,200