Skip main navigation
Closed
  • $264,900

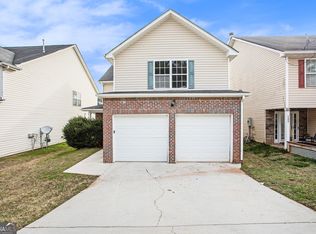
    7226 Laurel Creek Dr, Stockbridge, GA 30281

    4beds
    2,400sqft
    Single Family Residence, Residential
    Built in 2004
    4,399 Square Feet Lot
    $268,900 Zestimate®
    $110/sqft
    $2,477 Estimated rent

    Home value

    $268,900

    $253,000 - $282,000

    $2,477/mo

    Zestimate® history
    Loading
    Loading...

    Owner options

    List your home for rent

    $2,477/mo

    Rent Zestimate®

    Find your next renter with Zillow Rental Manager. Plus, with online applications, you can quickly screen prospective tenants – for free.

    Learn more

    $2,477/mo

    Rent Zestimate®

    Refinance and save

    $1,950/mo

    Est. payment

    Refinancing to a lower rate could help reduce your monthly payments and save thousands over the life of the loan.

    See today's rates

    $1,950/mo

    Est. payment

    Explore your selling options

    Work with a Zillow partner agent

    Leverage their expertise and Zillow's premium Showcase listings to get your home seen by more buyers.

    Get started

    List with your own agent

    Get your home in front of millions of buyers by listing it on Zillow.

    Learn how to do it

    Sell it yourself

    Take full control of how buyers see your home on Zillow by listing For Sale by Owner (FSBO).

    List your home

    What's special

    Your ideal home awaits! Nestled in an unbeatable location, this 4-bedroom, 2.5-bathroom haven offers the perfect blend of comfort and convenience. Step outside to discover a perfect location for entertaining or relaxing surrounded by shops, restaurants, and entertainment options, every convenience is at your fingertips. Don't miss out on the opportunity to call this place home – schedule your showing today!

    Zillow last checked:

    Listing updated:

    Listed by:

    Kevin Dinh,

    KD & Assoc LLC

    Bought with:

    Nicholas Newton

    Berkshire Hathaway HomeServices Georgia Properties

    Source: FMLS GA,MLS#: 7345436MLS Logo

    Facts & features

    Interior

    Bedrooms & bathrooms
    • Bedrooms: 4
    • Bathrooms: 3
    • Full bathrooms: 2
    • 1/2 bathrooms: 1
    Rooms
    • Room types: Other
    Primary bedroom
    • Features: None
    • Level: None
    Bedroom
    • Features: None
    Primary bathroom
    • Features: Separate Tub/Shower, Soaking Tub
    Dining room
    • Features: Separate Dining Room, Other
    Kitchen
    • Features: Other Surface Counters, Pantry
    Heating
    • Central, Natural Gas
    Cooling
    • Ceiling Fan(s), Central Air
    Appliances
    • Included: Dishwasher, Gas Cooktop, Microwave, Refrigerator
    • Laundry: In Hall, Laundry Closet, Upper Level
    Features
    • Other
    • Flooring: Carpet, Vinyl
    • Windows: None
    • Basement: None
    • Number of fireplaces: 1
    • Fireplace features: Family Room, Gas Starter
    • Common walls with other units/homes: No Common Walls
    Interior area
    • Total structure area: 2,400
    • Total interior livable area: 2,400 sqft

    Property

    Parking
    • Total spaces: 2
    • Parking features: Attached, Garage, Level Driveway
    • Attached garage spaces: 2
    • Has uncovered spaces: Yes
    Accessibility
    • Accessibility features: None
    Features
    • Levels: Two
    • Stories: 2
    • Patio & porch: None
    • Exterior features: None
    • Pool features: None
    • Spa features: None
    • Fencing: None
    • Has view: Yes
    • View description: Other
    • Waterfront features: None
    • Body of water: None
    Lot
    • Size: 4,399 Square Feet
    • Features: Back Yard, Front Yard, Level, Other
    Details
    • Additional structures: None
    • Parcel number: 12074A  B027
    • Other equipment: None
    • Horse amenities: None

    Construction

    Type & style
    • Home type: SingleFamily
    • Architectural style: Other
    • Property subtype: Single Family Residence, Residential
    Materials
    • Brick Veneer, Vinyl Siding
    • Foundation: Slab
    • Roof: Composition
    Condition
    • Resale
    • New construction: No
    • Year built: 2004

    Utilities & green energy

    • Electric: 110 Volts
    • Sewer: Public Sewer
    • Water: Public
    • Utilities for property: Electricity Available, Natural Gas Available, Sewer Available
    Green energy
    • Energy efficient items: None
    • Energy generation: None

    Community & HOA

    Community
    • Features: Other
    • Security: Carbon Monoxide Detector(s), Smoke Detector(s)
    • Subdivision: The Laurels
    HOA
    • Has HOA: Yes
    • HOA fee: $300 annually
    Location
    • Region: Stockbridge

    Financial & listing details

    • Price per square foot: $110/sqft
    • Tax assessed value: $292,300
    • Annual tax amount: $2,594
    • Date on market: 2/29/2024
    • Cumulative days on market: 55 days
    • Ownership: Fee Simple
    • Electric utility on property: Yes
    • Road surface type: Paved

    Price history

    DateEventPrice
    5/31/2024Sold$264,900+1.9%$110/sqft
    Source: FMLS GA #7345436 Report a problem
    5/9/2024Pending sale$259,900$108/sqft
    Source: FMLS GA #7345436 Report a problem
    5/1/2024Contingent$259,900$108/sqft
    Source: GAMLS #10259816 Report a problem
    4/26/2024Price change$259,900-3.7%$108/sqft
    Source: GAMLS #10259816 Report a problem
    4/2/2024Listed for sale$269,900$112/sqft
    Source: GAMLS #10259816 Report a problem
    4/2/2024Pending sale$269,900$112/sqft
    Source: FMLS GA #7345436 Report a problem
    3/30/2024Contingent$269,900$112/sqft
    Source: GAMLS #10259816 Report a problem
    3/4/2024Price change$269,900-3.6%$112/sqft
    Source: FMLS GA #7345436 Report a problem
    2/29/2024Listed for sale$279,900+99.9%$117/sqft
    Source: FMLS GA #7345436 Report a problem
    7/18/2023Sold$140,000+86.7%$58/sqft
    Source: Public Record Report a problem
    11/22/2013Sold$75,000+11.9%$31/sqft
    Source: FMLS GA #5184772 Report a problem
    8/9/2013Listed for sale$67,000-56.7%$28/sqft
    Source: Home Realty, Inc. #07138261 Report a problem
    2/5/2013Sold$154,794+138.1%$64/sqft
    Source: Public Record Report a problem
    1/29/2013Listed for sale$65,000-56.8%$27/sqft
    Source: Keller Williams Realty Atlanta Classic #07043813 Report a problem
    3/15/2005Sold$150,500$63/sqft
    Source: Public Record Report a problem

    Public tax history

    YearProperty taxesTax assessment
    2025$4,133 -8.1%$116,920 +2.3%
    2024$4,496 +73.3%$114,280 +15.7%
    2023$2,594 +4.4%$98,800 +36.5%
    2022$2,485 +2%$72,360 +2.3%
    2021$2,438 $70,760 +12.5%
    2020-- $62,883 -51.6%
    2019$1,743 -1.6%$129,981 +146.7%
    2018$1,771 +7.1%$52,678 +6%
    2017$1,653 +38.9%$49,698 +29.7%
    2016$1,191 $38,326
    2015$1,191 +14.6%--
    2014$1,039 +47.2%$27,000
    2013$706 -0.8%--
    2012$711 -31.2%--
    2011$1,033 +7.5%--
    2010$961 -50.8%--
    2009$1,953 +16.1%--
    2008$1,682 +8.5%--
    2007$1,550 +1%--
    2006$1,535 -7.2%--
    2005$1,654 --
    Find assessor info on the county website

    Neighborhood: 30281

    Nearby schools

    GreatSchools rating
    Schools provided by the listing agent
    • Elementary: Mount Zion - Clayton
    • Middle: Rex Mill
    • High: Mount Zion - Clayton

    Source: FMLS GA. This data may not be complete. We recommend contacting the local school district to confirm school assignments for this home.

    Get a cash offer in 3 minutes
    Find out how much your home could sell for in as little as 3 minutes with a no-obligation cash offer.
    Estimated market value
    $268,900
    Get a cash offer in 3 minutes
    Find out how much your home could sell for in as little as 3 minutes with a no-obligation cash offer.
    Estimated market value
    $268,900