Skip main navigation
Off market
  • $287,200

    7226 Mamouth St, Englewood, FL 34224

    2beds
    1,268sqft
    SingleFamily
    Built in 1988
    10,018 Square Feet Lot
    $287,200 Zestimate®
    $226/sqft
    $5,018 Estimated rent

    Home value

    $287,200

    $267,000 - $307,000

    $5,018/mo

    Zestimate® history
    Loading
    Loading...

    Owner options

    List your home for rent

    $5,018/mo

    Rent Zestimate®

    Find your next renter with Zillow Rental Manager. Plus, with online applications, you can quickly screen prospective tenants – for free.

    Learn more

    $5,018/mo

    Rent Zestimate®

    Refinance and save

    $1,953/mo

    Est. payment

    Refinancing to a lower rate could help reduce your monthly payments and save thousands over the life of the loan.

    See today's rates

    $1,953/mo

    Est. payment

    Explore your selling options

    Work with a Zillow partner agent

    Leverage their expertise and Zillow's premium Showcase listings to get your home seen by more buyers.

    Get started

    List with your own agent

    Get your home in front of millions of buyers by listing it on Zillow.

    Learn how to do it

    Sell it yourself

    Take full control of how buyers see your home on Zillow by listing For Sale by Owner (FSBO).

    List your home

    What's special

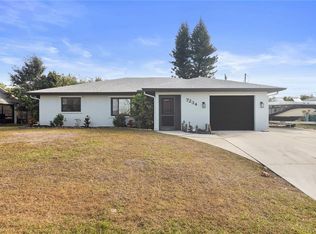
    FALL IN LOVE WITH BEING HOME in this Light & Bright 2BD/2BA/2CG POOL home in East Englewood. As you step into the Living room, you'll notice the cathedral ceiling w/ceiling fan, tiled flooring throughout & sliding glass doors to Lanai which creates an energizing flow of natural light. You'll love to create your favorite meals in this Kitchen which has a breakfast nook, closet pantry & another set of sliding glass doors to Lanai. Master bedroom has walk in closet and opens onto the Lanai. Master bath has a vanity w/cultured marble countertop, & step in shower. Guest bedroom has ceiling fan and wall closet. Guest bath has vanity w/cultured marble countertop & combination tub/shower. The large screened Lanai is soon to become your favorite spot in the house with its plank tiled flooring & ceiling fan. Spend the afternoon soaking up the glorious sunshine in the solar heated pool. Enjoy the view of the greenbelt from the backyard which has a storage shed. 2 car garage has Maytag front load dryer, top load washer, water heater (2018), automatic garage door opener & pull down stairs. A/C new in 2018. NOT in a designated flood zone. Spend the morning strolling the local Farmer's Market, grab some lunch at one of the local restaurants or catch some rays down at one of the local beaches. The choice is yours! Great home in a great location.

    This property is off market, which means it's not currently listed for sale or rent on Zillow. This may be different from what's available on other websites or public sources.
    Facts & features

    Interior

    Bedrooms & bathrooms
    • Bedrooms: 2
    • Bathrooms: 2
    • Full bathrooms: 2
    Heating
    • Forced air
    Appliances
    • Included: Dryer, Refrigerator, Washer
    • Laundry: Inside, Laundry Room
    Features
    • Cathedral Ceiling(s), Ceiling Fans(s), Living Room/Dining Room Combo, Split Bedroom, Walk-In Closet(s), Window Treatments, Open Floorplan
    • Windows: Window Treatments, Blinds
    Interior area
    • Structure area source: Public Records
    • Total interior livable area: 1,268 sqft

    Property

    Parking
    • Parking features: Garage - Attached
    Features
    • Levels: One
    • Patio & porch: Covered, Patio, Screened
    • Exterior features: Stucco, Cement / Concrete
    • Pool features: Screen Enclosure, In Ground, Lighting, Fiberglass
    Lot
    • Size: 10,018 Square Feet
    • Dimensions: 80x125
    • Features: Street Paved, Greenbelt, Level/Flat
    • Residential vegetation: Mature Landscaping, Trees/Landscaped
    Details
    • Additional structures: Shed(s)
    • Parcel number: 412010280010
    • Zoning: RSF3.5

    Construction

    Type & style
    • Home type: SingleFamily
    • Architectural style: Florida
    Materials
    • Concrete Block
    • Foundation: Concrete
    • Roof: Composition
    Condition
    • Completed
    • Year built: 1988

    Utilities & green energy

    • Sewer: Septic Tank
    • Water: Public
    • Utilities for property: Electricity Connected

    Community & HOA

    Community
    • Subdivision: PORT CHARLOTTE SEC 074
    Location
    • Region: Englewood

    Financial & listing details

    • Price per square foot: $226/sqft
    • Tax assessed value: $258,767
    • Annual tax amount: $2,743

    Price history

    DateEventPrice
    7/18/2019Sold$183,000-3.6%$144/sqft
    Source: Public Record Report a problem
    6/17/2019Pending sale$189,900$150/sqft
    Source: RE/MAX Alliance Group #D6107152 Report a problem
    6/17/2019Listed for sale$189,900$150/sqft
    Source: RE/MAX ALLIANCE GROUP #D6107152 Report a problem
    6/17/2019Pending sale$189,900$150/sqft
    Source: RE/MAX ALLIANCE GROUP #D6107152 Report a problem
    6/3/2019Listed for sale$189,900+35.7%$150/sqft
    Source: RE/MAX ALLIANCE GROUP #D6107152 Report a problem
    6/16/2009Sold$139,900-20%$110/sqft
    Source: Public Record Report a problem
    5/4/2008Listing removed$174,900$138/sqft
    Source: NCI Report a problem
    1/31/2008Listed for sale$174,900$138/sqft
    Source: NCI Report a problem

    Public tax history

    YearProperty taxesTax assessment
    2025$2,743 +7.2%$165,284 +2.9%
    2024$2,558 +1.3%$160,626 +3%
    2023$2,524 +1%$155,948 +3%
    2022$2,498 +1%$151,406 +3%
    2021$2,473 +5.2%$146,996 +1.4%
    2020$2,352 +96.1%$144,966 +82.5%
    2019$1,199 +16.6%$79,416 +1.9%
    2018$1,029 $77,935 +2.1%
    2017$1,029 +2%$76,332 +2.1%
    2016$1,009 +1.3%$74,762 +0.7%
    2015$996 +2%$74,242 +0.8%
    2014$976 +60.3%$73,653 +3.2%
    2013$609 +3.3%$71,352 -6.5%
    2012$590 -6.7%$76,312
    2011$632 -17.8%$76,312 -8.2%
    2010$769 -50.7%$83,087 -14.1%
    2009$1,561 $96,706 +17.1%
    2006-- $82,599 +6.1%
    2005-- $77,857 +1.9%
    2004-- $76,405
    2003-- $76,405 +2.4%
    2002$1,089 +1.7%$74,614 +1.6%
    2001$1,071 +6.8%$73,439 +3%
    2000$1,003 $71,300
    Find assessor info on the county website

    Neighborhood: 34224

    Nearby schools

    GreatSchools rating
    Schools provided by the listing agent
    • Elementary: Vineland Elementary
    • Middle: L.A. Ainger Middle
    • High: Lemon Bay High

    Source: The MLS. This data may not be complete. We recommend contacting the local school district to confirm school assignments for this home.

    Get a cash offer in 3 minutes
    Find out how much your home could sell for in as little as 3 minutes with a no-obligation cash offer.
    Estimated market value
    $287,200
    Get a cash offer in 3 minutes
    Find out how much your home could sell for in as little as 3 minutes with a no-obligation cash offer.
    Estimated market value
    $287,200