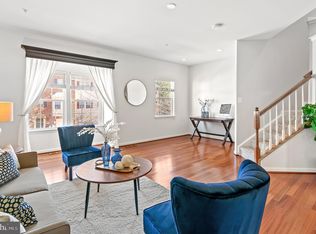
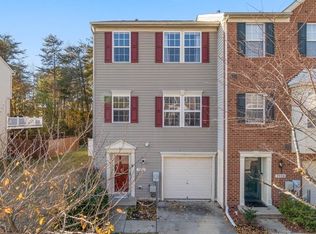
Welcome home to this beautifully maintained 3-bedroom, 2.5-bath brick-front townhome in the highly desirable Tanyard Springs community. Thoughtfully updated and move-in ready, this home offers a perfect blend of style, comfort, and convenience. The inviting interior features recessed lighting throughout and an updated kitchen designed with updated cabinetry and granite countertops for both everyday living and entertaining. The spacious layout provides comfortable living areas, generous bedrooms, and a functional floor plan ideal for today's lifestyle. Enjoy added privacy and scenic views as the property backs to mature woods, creating a peaceful natural setting right outside your door. The newly installed fence enhances the outdoor living space, making it ideal for relaxing, entertaining, or pets. Recent improvements provide peace of mind, including a new hot water heater (2025) and new garage door and motor (2023). An amenity-rich community, residents enjoy access to walking trails, clubhouse, fitness center, swimming pool, playgrounds, and more, all while being conveniently situated near shopping, dining, commuter routes, and Fort Meade. Don't miss this opportunity to own a beautifully updated home with wooded rear views in one of the area's most sought-after neighborhoods!
Sold for $424,900
$424,900
7226 Mockingbird Cir, Glen Burnie, MD 21060
3beds
1,757sqft
Townhouse
Built in 2008
1,620 Square Feet Lot
$425,000 Zestimate®
$242/sqft
$2,944 Estimated rent
Home value
$425,000
$400,000 - $451,000
$2,944/mo
Zestimate® history
Owner options
List your home for rent
$2,944/mo
Rent Zestimate®
Find your next renter with Zillow Rental Manager. Plus, with online applications, you can quickly screen prospective tenants – for free.
$2,944/mo
Rent Zestimate®
Refinance and save
$2,700/mo
Est. payment
Refinancing to a lower rate could help reduce your monthly payments and save thousands over the life of the loan.
$2,700/mo
Est. payment
Explore your selling options
Work with a Zillow partner agent
Leverage their expertise and Zillow's premium Showcase listings to get your home seen by more buyers.
Get startedList with your own agent
Get your home in front of millions of buyers by listing it on Zillow.
Learn how to do itSell it yourself
Take full control of how buyers see your home on Zillow by listing For Sale by Owner (FSBO).
List your homeWhat's special
Wooded rear viewsGenerous bedrooms
Zillow last checked:
Listing updated:
Listed by:
Steve Case 443-571-4882,
1st Rate Realty LLC
Bought with:
Rick Gloekler, 526919
RE/MAX Executive
Source: Bright MLS,MLS#: MDAA2147830
Facts & features
Interior
Bedrooms & bathrooms
- Bedrooms: 3
- Bathrooms: 3
- Full bathrooms: 2
- 1/2 bathrooms: 1
Rooms
- Room types: Dining Room, Primary Bedroom, Bedroom 2, Bedroom 3, Kitchen, Family Room, Foyer, Great Room, Utility Room, Primary Bathroom, Full Bath, Half Bath
Primary bedroom
- Features: Walk-In Closet(s), Ceiling Fan(s), Flooring - Carpet
- Level: Upper
Bedroom 2
- Features: Ceiling Fan(s), Flooring - Carpet
- Level: Upper
Bedroom 3
- Features: Ceiling Fan(s), Flooring - Carpet
- Level: Upper
Primary bathroom
- Features: Granite Counters, Flooring - Tile/Brick, Bathroom - Tub Shower
- Level: Upper
Dining room
- Level: Main
Family room
- Features: Ceiling Fan(s), Flooring - HardWood
- Level: Main
Foyer
- Features: Flooring - Laminated
- Level: Lower
Other
- Features: Granite Counters, Flooring - Tile/Brick
- Level: Upper
Great room
- Features: Flooring - Carpet
- Level: Lower
Half bath
- Features: Flooring - Tile/Brick
- Level: Lower
Kitchen
- Features: Granite Counters, Dining Area, Flooring - Laminated, Kitchen - Country, Eat-in Kitchen, Kitchen Island, Kitchen - Gas Cooking, Flooring - HardWood, Pantry, Breakfast Bar
- Level: Main
Utility room
- Level: Lower
Heating
- Heat Pump, Natural Gas
Cooling
- Central Air, Ceiling Fan(s), Programmable Thermostat, Electric
Appliances
- Included: Microwave, Dishwasher, Disposal, Energy Efficient Appliances, Exhaust Fan, Self Cleaning Oven, Oven/Range - Electric, Refrigerator, Washer, Water Heater, Gas Water Heater
- Laundry: Has Laundry, Washer In Unit, Dryer In Unit
Features
- Attic, Ceiling Fan(s), Family Room Off Kitchen, Open Floorplan, Eat-in Kitchen, Kitchen - Country, Kitchen - Gourmet, Kitchen - Table Space, Primary Bath(s), Recessed Lighting, Pantry, Upgraded Countertops, Breakfast Area, Kitchen Island, Walk-In Closet(s), Bathroom - Tub Shower, 9'+ Ceilings, 2 Story Ceilings, High Ceilings
- Flooring: Bamboo, Wood, Ceramic Tile, Carpet
- Doors: Sliding Glass, Insulated, Six Panel
- Windows: Screens, Vinyl Clad, Low Emissivity Windows, Insulated Windows, Energy Efficient
- Basement: Full,Connecting Stairway,Finished,Garage Access,Heated,Improved,Interior Entry,Exterior Entry,Rear Entrance,Sump Pump,Walk-Out Access,Windows
- Has fireplace: No
Interior area
- Total structure area: 1,757
- Total interior livable area: 1,757 sqft
- Finished area above ground: 1,757
- Finished area below ground: 0
Property
Parking
- Total spaces: 1
- Parking features: Built In, Garage Faces Front, Garage Door Opener, Inside Entrance, Oversized, Concrete, Attached, Driveway, Off Street
- Attached garage spaces: 1
- Has uncovered spaces: Yes
Accessibility
- Accessibility features: None
Features
- Levels: Three
- Stories: 3
- Patio & porch: Deck, Porch
- Exterior features: Bump-outs, Lighting, Sidewalks, Street Lights
- Pool features: Community
- Has view: Yes
- View description: Trees/Woods
Lot
- Size: 1,620 Square Feet
- Features: Backs to Trees, Cleared, Front Yard, Landscaped, Rear Yard, Secluded
Details
- Additional structures: Above Grade, Below Grade
- Parcel number: 020379790228122
- Zoning: RESIDENTIAL
- Special conditions: Standard
Construction
Type & style
- Home type: Townhouse
- Architectural style: Colonial,Traditional
- Property subtype: Townhouse
Materials
- Advanced Framing, Blown-In Insulation, Brick, T-1-11
- Foundation: Other
- Roof: Composition,Asphalt
Condition
- Very Good
- New construction: No
- Year built: 2008
Utilities & green energy
- Electric: 200+ Amp Service
- Sewer: Public Sewer
- Water: Public
- Utilities for property: Underground Utilities
Community & HOA
Community
- Features: Pool
- Subdivision: Tanyard Springs
HOA
- Has HOA: Yes
- Amenities included: Clubhouse, Common Grounds, Community Center, Jogging Path, Meeting Room, Pool, Baseball Field, Basketball Court, Bike Trail, Fitness Center, Party Room, Picnic Area, Soccer Field, Tot Lots/Playground
- Services included: Common Area Maintenance, Health Club, Pool(s), Recreation Facility, Snow Removal
- HOA fee: $94 monthly
Location
- Region: Glen Burnie
Financial & listing details
- Price per square foot: $242/sqft
- Tax assessed value: $343,000
- Annual tax amount: $465
- Date on market: 6/6/2026
- Listing agreement: Exclusive Right To Sell
- Listing terms: FHA,VA Loan,Conventional,Cash
- Ownership: Fee Simple
Price history
| Date | Event | Price |
|---|---|---|
| 8/3/2026 | Sold | $424,900$242/sqft |
Source:  Bright MLS #MDAA2147830 Report a problem Bright MLS #MDAA2147830 Report a problem | ||
| 6/14/2026 | Pending sale | $424,900$242/sqft |
Source: Bright MLS #MDAA2147830 Report a problem | ||
| 6/6/2026 | Listed for sale | $424,900+37.1%$242/sqft |
Source: Bright MLS #MDAA2147830 Report a problem | ||
| 10/2/2019 | Sold | $310,000$176/sqft |
Source: Public Record Report a problem | ||
| 8/14/2019 | Pending sale | $310,000$176/sqft |
Source: Coldwell Banker Residential Brokerage - Annapolis Church #MDAA100441 Report a problem | ||
| 8/4/2019 | Listed for sale | $310,000+19.6%$176/sqft |
Source: Coldwell Banker Residential Brokerage - Annapolis Church #MDAA100441 Report a problem | ||
| 9/4/2008 | Sold | $259,290$148/sqft |
Source: Public Record Report a problem | ||
Public tax history
| Year | Property taxes | Tax assessment |
|---|---|---|
| 2025 | $465 -86.7% | $343,000 +7% |
| 2024 | $3,510 +7.8% | $320,567 +7.5% |
| 2023 | $3,256 +13% | $298,133 +8.1% |
| 2022 | $2,881 +0.7% | $275,700 +0.7% |
| 2021 | $2,862 +0.6% | $273,900 +0.7% |
| 2020 | $2,846 +0.6% | $272,100 +0.7% |
| 2019 | $2,830 +10.5% | $270,300 +7% |
| 2018 | $2,560 +7% | $252,500 +7.6% |
| 2017 | $2,392 | $234,700 +8.2% |
| 2016 | -- | $216,900 |
| 2015 | -- | $216,900 |
| 2014 | -- | $216,900 -3.2% |
| 2013 | -- | $224,000 |
| 2012 | -- | $224,000 |
| 2011 | -- | $224,000 -14.7% |
| 2010 | -- | $262,690 +3.1% |
| 2009 | -- | $254,800 +466.2% |
| 2008 | -- | $45,000 |
Find assessor info on the county website
Neighborhood: 21060
Nearby homes
- $460,0003 bd3 ba2.4k sqft7224 Mockingbird Cir, Glen Burnie, MD 21060Sold
- $432,5003 bd4 ba2.2k sqft7228 Mockingbird Cir, Glen Burnie, MD 21060Off Market

- $378,9003 bd3 ba1.4k sqft7222 Mockingbird Cir, Glen Burnie, MD 21060Off Market

- $455,0004 bd3 ba2.1k sqft7230 Mockingbird Cir, Glen Burnie, MD 21060Off Market
- $396,7003 bd3 ba1.7k sqft7220 Mockingbird Cir, Glen Burnie, MD 21060Off Market
- $436,9003 bd4 ba2.4k sqft7218 Mockingbird Cir, Glen Burnie, MD 21060Off Market
- $455,0003 bd3 ba2.2k sqft7232 Mockingbird Cir, Glen Burnie, MD 21060Sold
- $436,6003 bd2 ba2.4k sqft7234 Mockingbird Cir, Glen Burnie, MD 21060Off Market
Nearby schools
GreatSchools rating
- 3/10Solley Elementary SchoolGrades: PK-5Distance: 0.3 mi
- 5/10Northeast Middle SchoolGrades: 6-8Distance: 3.1 mi
- 5/10Northeast High SchoolGrades: 9-12Distance: 2.8 mi
Schools provided by the listing agent
- High: Northeast
- District: Anne Arundel County Public Schools
Source: Bright MLS. This data may not be complete. We recommend contacting the local school district to confirm school assignments for this home.
Get a cash offer in 3 minutes
Find out how much your home could sell for in as little as 3 minutes with a no-obligation cash offer.
Estimated market value
$425,000
Get a cash offer in 3 minutes
Find out how much your home could sell for in as little as 3 minutes with a no-obligation cash offer.
Estimated market value
$425,000
- Maryland
- Anne Arundel County
- Glen Burnie
- 21060
- 7226 Mockingbird Cir
Nearby cities
Nearby zip codes
Other Glen Burnie Topics
