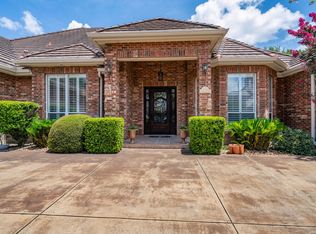
Country manor in the middle of 782"OH-NINE"! Exceptional home for entertaining.Come and see all these amazing elegant features: 12' and 10' ceilings adorned with antique chandeliers, interior french doors, stained glass, custom window treatments, solid wood doors, built in speakers, gas log fireplace, luxurious spa-like primary bathroom with steambath/shower stall, whirlpool/jet tub and glass block. Outside enjoy dining beneath the charming Pergola and sip your bev-y in the Gazebo. Easy to show, come today!
For sale
$1,295,000
7226 N Vandiver Rd, San Antonio, TX 78209
4beds
6,054sqft
Single Family Residence
Built in 2007
0.5 Acres Lot
$1,187,800 Zestimate®
$214/sqft
$-- HOA
What's special
Gas log fireplaceStained glassBuilt in speakersCustom window treatmentsLuxurious spa-like primary bathroomSolid wood doorsGlass block
- 508 days |
- 286 |
- 7 |
Zillow last checked:
Listing updated:
Listed by:
Shara Graves TREC #777966 (210) 269-6828,
King, REALTORS
Source: LERA MLS,MLS#: 1854242
Facts & features
Interior
Bedrooms & bathrooms
- Bedrooms: 4
- Bathrooms: 7
- Full bathrooms: 5
- 1/2 bathrooms: 2
Primary bedroom
- Features: Split, Walk-In Closet(s), Full Bath, Half Bath
- Area: 480
- Dimensions: 24 x 20
Bedroom 2
- Area: 238
- Dimensions: 17 x 14
Bedroom 3
- Area: 440
- Dimensions: 22 x 20
Bedroom 4
- Area: 325
- Dimensions: 25 x 13
Primary bathroom
- Features: Tub/Shower Separate, Double Vanity
- Area: 204
- Dimensions: 17 x 12
Dining room
- Area: 400
- Dimensions: 20 x 20
Family room
- Area: 1125
- Dimensions: 45 x 25
Kitchen
- Area: 575
- Dimensions: 25 x 23
Living room
- Area: 400
- Dimensions: 20 x 20
Heating
- Central, 3+ Units, Natural Gas
Cooling
- Three+ Central
Appliances
- Included: Washer, Dryer, Range, Refrigerator, Disposal, Dishwasher, Plumbed For Ice Maker, Vented Exhaust Fan, Gas Water Heater, Electric Cooktop, Double Oven, 2+ Water Heater Units
- Laundry: Main Level, Laundry Room, Washer Hookup, Dryer Connection
Features
- Three Living Area, Separate Dining Room, Eat-in Kitchen, Two Eating Areas, Kitchen Island, Breakfast Bar, Game Room, Utility Room Inside, Secondary Bedroom Down, 1st Floor Lvl/No Steps, High Ceilings, Open Floorplan, High Speed Internet, All Bedrooms Downstairs, Walk-In Closet(s), Master Downstairs, Chandelier, Solid Counter Tops, Custom Cabinets
- Flooring: Carpet, Saltillo Tile, Ceramic Tile, Wood
- Windows: Window Coverings
- Has basement: No
- Attic: Pull Down Storage,Attic - Radiant Barrier Decking
- Number of fireplaces: 1
- Fireplace features: Family Room
Interior area
- Total interior livable area: 6,054 sqft
Property
Parking
- Total spaces: 4
- Parking features: Two Car Garage, Garage Door Opener, Two Car Carport
- Garage spaces: 2
- Carport spaces: 2
- Covered spaces: 4
Accessibility
- Accessibility features: 2+ Access Exits, Int Door Opening 32"+, Accessible Entrance, Accessible Hallway(s), Doors-Pocket, Entry Slope less than 1 foot, Low Closet Rods, Low Pile Carpet, Accessible Approach with Ramp, Near Bus Line, Level Lot, Level Drive, No Stairs, First Floor Bath, Full Bath/Bed on 1st Flr, First Floor Bedroom, Stall Shower, Wheelchair Accessible, Wheelchair Adaptable
Features
- Levels: One
- Stories: 1
- Pool features: None
- Has spa: Yes
- Spa features: Bath
Lot
- Size: 0.5 Acres
- Dimensions: 124x170
- Features: Curbs, Sidewalks, Streetlights, Fire Hydrant w/in 500'
Details
- Parcel number: 118400040220
Construction
Type & style
- Home type: SingleFamily
- Architectural style: Traditional
- Property subtype: Single Family Residence
Materials
- Brick, Fiber Cement
- Foundation: Slab
- Roof: Heavy Composition
Condition
- Pre-Owned
- New construction: No
- Year built: 2007
Details
- Builder name: Japhet Custom
Utilities & green energy
- Electric: CPS
- Gas: CPS
- Sewer: SAWS, Sewer System
- Water: SAWS, Water System
- Utilities for property: Cable Available, City Garbage service
Green energy
- Green verification: ENERGY STAR Certified Homes
Community & HOA
Community
- Features: Playground
- Security: Smoke Detector(s), Prewired
- Subdivision: Northwood
Location
- Region: San Antonio
Financial & listing details
- Price per square foot: $214/sqft
- Tax assessed value: $810,270
- Annual tax amount: $18,691
- Price range: $1.3M - $1.3M
- Date on market: 3/31/2025
- Cumulative days on market: 504 days
- Listing terms: Conventional,Cash
- Road surface type: Paved, Asphalt
Estimated market value
$1,187,800
$1.13M - $1.25M
$4,680/mo
Price history
| Date | Event | Price |
|---|---|---|
| 3/31/2025 | Listed for sale | $1,295,000+77.4%$214/sqft |
Source:  LERA MLS #1854242 Report a problem LERA MLS #1854242 Report a problem | ||
| 5/7/2014 | Listing removed | $3,750$1/sqft |
Source: CORIE Properties #1051852 Report a problem | ||
| 4/20/2014 | Listed for rent | $3,750+15.4%$1/sqft |
Source: CORIE Properties #1051852 Report a problem | ||
| 5/2/2012 | Listing removed | $3,250$1/sqft |
Source: King, REALTORS #928850 Report a problem | ||
| 4/24/2012 | Listing removed | $729,950$121/sqft |
Source: King, REALTORS #930942 Report a problem | ||
| 4/13/2012 | Price change | $3,250-7.1%$1/sqft |
Source: King, REALTORS #928850 Report a problem | ||
| 4/5/2012 | Price change | $3,500-26.3%$1/sqft |
Source: King, REALTORS #928850 Report a problem | ||
| 2/11/2012 | Listed for sale | $729,950-21.1%$121/sqft |
Source: King, REALTORS #930942 Report a problem | ||
| 1/26/2012 | Listed for rent | $4,750$1/sqft |
Source: King, REALTORS #928850 Report a problem | ||
| 9/15/2011 | Listing removed | $924,950$153/sqft |
Source: iseemedia #769130 Report a problem | ||
| 8/23/2011 | Price change | $924,950+38.1%$153/sqft |
Source: iseemedia #769130 Report a problem | ||
| 8/21/2011 | Listing removed | $4,750$1/sqft |
Source: King, REALTORS #908576 Report a problem | ||
| 8/17/2011 | Listed for rent | $4,750$1/sqft |
Source: King, REALTORS #908576 Report a problem | ||
| 8/7/2011 | Price change | $669,950-16.3%$111/sqft |
Source: King, REALTORS #880515 Report a problem | ||
| 4/9/2011 | Price change | $799,950-13.5%$132/sqft |
Source: King, REALTORS #880515 Report a problem | ||
| 12/12/2009 | Price change | $924,950+6.3%$153/sqft |
Source: King, Realtors Report a problem | ||
| 3/12/2009 | Listed for sale | $869,950$144/sqft |
Source: King, Realtors Report a problem | ||
| 12/14/2006 | Sold | -- |
Source: LERA MLS #622377 Report a problem | ||
Public tax history
| Year | Property taxes | Tax assessment |
|---|---|---|
| 2025 | $12,319 -7.5% | $810,270 +0.2% |
| 2024 | $13,317 -1.4% | $808,500 +10% |
| 2023 | $13,513 -17.3% | $735,000 +2.8% |
| 2022 | $16,336 +101.2% | $715,000 +10% |
| 2021 | $8,121 | $650,000 +0.8% |
| 2020 | $8,121 -50.4% | $645,000 |
| 2019 | $16,375 | $645,000 +1.1% |
| 2018 | $16,375 +0.2% | $638,000 +2.1% |
| 2017 | $16,345 +0.2% | $625,000 +1.1% |
| 2016 | $16,307 +15.2% | $618,000 +1.3% |
| 2015 | $14,150 | $610,000 +19.1% |
| 2014 | $14,150 | $512,000 +0.6% |
| 2013 | -- | $509,000 +3.9% |
| 2012 | -- | $490,000 |
| 2011 | -- | $490,000 -4.1% |
| 2010 | -- | $510,763 +10% |
| 2009 | -- | $464,330 -3.1% |
| 2008 | -- | $478,960 +252.2% |
| 2006 | -- | $135,980 |
| 2005 | -- | $135,980 |
| 2004 | -- | -- |
| 2003 | -- | -- |
| 2002 | -- | -- |
| 2001 | -- | -- |
| 2000 | -- | -- |
Find assessor info on the county website
Monthly payment
Est. payment
Payment breakdown
Explore the cost of this home by adjusting the details. Changes won't be saved.Climate risks
Neighborhood: Oak Park - Northwood
Nearby schools
GreatSchools rating
- 8/10Northwood Elementary SchoolGrades: PK-5Distance: 0.5 mi
- 4/10Garner Middle SchoolGrades: 6-8Distance: 1.1 mi
- 4/10MacArthur High SchoolGrades: 9-12Distance: 2.2 mi
Schools provided by the listing agent
- Elementary: Northwood
- Middle: Garner
- High: Macarthur
- District: North East I.S.D.
Source: LERA MLS. This data may not be complete. We recommend contacting the local school district to confirm school assignments for this home.
- $--3 bd2 ba2.6k sqft7214 N Vandiver Rd, San Antonio, TX 78209Sold
- $503,0004 bd3 ba2.1k sqft3006 Albin Dr, San Antonio, TX 78209Off Market
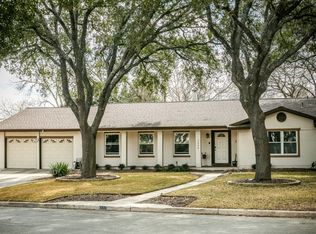
- $525,7003 bd2 ba2.1k sqft7218 N Vandiver Rd, San Antonio, TX 78209Off Market
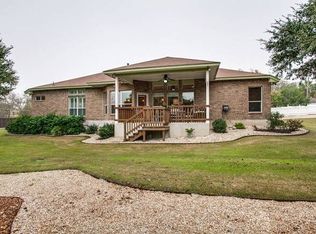
- $478,6003 bd3 ba2.2k sqft7238 N Vandiver Rd, San Antonio, TX 78209Off Market
- $522,2004 bd2 ba2.2k sqft3010 Albin Dr, San Antonio, TX 78209Off Market
- $78,000-- bd-- ba-- sqft3017 Knight Robin Dr, San Antonio, TX 78209Off Market
- $22,000-- bd-- ba-- sqft7218 Albin Dr, San Antonio, TX 78209Off Market
- $551,8003 bd3 ba2.6k sqft3014 Albin Dr, San Antonio, TX 78209Off Market
A local agent can set up tours, give advice and negotiate with sellers.
Similar homes
- $1,150,0005 bd4 ba3.8k sqft141 CLAYWELL DR, San Antonio, TX 78209For Sale
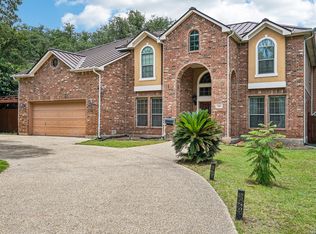
 MLS ID #1996198, Hope Canney TREC #762527, Levi Rodgers Real Estate Group. LERA MLS
 - $899,0004 bd4 ba4.1k sqft239 E Nottingham, San Antonio, TX 78209For Sale
 MLS ID #1991558, Melissa Aguillon TREC #768485, Phyllis Browning Company. LERA MLS
 - $1,400,0003 bd4 ba3.4k sqft214 Terrell Rd, Terrell Hills, TX 78209For Sale
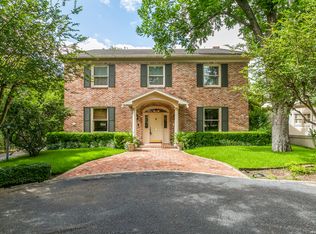 MLS ID #1973127, Caroline Decherd TREC #617257, Phyllis Browning Company. LERA MLS
 - $1,100,0004 bd4 ba3.8k sqft11 Westerleigh, San Antonio, TX 78218For Sale
 MLS ID #1997492, Bree Hendrix TREC #532145, Keller Williams City-View. LERA MLS
 - $1,300,0003 bd3 ba3.4k sqft5401 Fredericksburg, San Antonio, TX 78229For SaleMLS ID #2003644, Mark Klein TREC #617145, Joyce C. Klein, REALTORS. LERA MLS
- $925,0004 bd4 ba4.9k sqft3919 MIDVALE DR, San Antonio, TX 78229For SaleMLS ID #2010322, Lakesha Samuels TREC #716129, SRB Realty. LERA MLS
- $1,290,0004 bd3 ba3.6k sqft237 CREST TRL, Hill Country Village, TX 78232For SaleMLS ID #1990470, Travis Reed TREC #582264, Phyllis Browning Company. LERA MLS
- $1,300,0003 bd3 ba6.8k sqft501 W French PL, San Antonio, TX 78212For SaleMLS ID #1932520, Diana Gonzalez TREC #593609, Crown Realty Holdings LLC. LERA MLS
- $1,600,0004 bd4 ba3.6k sqft707 COLLEGE BLVD, San Antonio, TX 78209For SaleMLS ID #1999746, Ellen McDonough TREC #398375, Phyllis Browning Company. LERA MLS
- $1,250,0005 bd5 ba4.1k sqft1955 OAKLAND BND, San Antonio, TX 78258For SaleMLS ID #1963343, Debra Janes TREC #424690, Niche Properties. LERA MLS
- $1,124,9995 bd5 ba4.1k sqft21815 ROAN BLF, San Antonio, TX 78259For SaleMLS ID #2007016, Synthia De Salme TREC #361180, All City San Antonio Registered Series. LERA MLS
- $1,199,9004 bd5 ba4.3k sqft2120 Oakland Bend, San Antonio, TX 78258For SaleMLS ID #1963428, Javier Cantu TREC #527972, 5 L Realty, LLC. LERA MLS
- $965,0004 bd4 ba3.8k sqft4 Cobham, San Antonio, TX 78218For SaleMLS ID #2002395, Melissa Wiggans TREC #545331, Real Estate Muses. LERA MLS
- $1,220,0004 bd5 ba3.4k sqft302 Cotton Cloud, San Antonio, TX 78260For SaleMLS ID #1967566, Shari Gaiennie TREC #721179, Pearl Properties Texas Inc.. LERA MLS
- $1,179,0005 bd5 ba4.5k sqft3861 Menger, San Antonio, TX 78259For SaleMLS ID #1973391, Eduardo Quintana TREC #547513, Eduardo Quintana, BROKER. LERA MLS
- $1,350,0007 bd5 ba6.8k sqft615 Sentry Hill, San Antonio, TX 78260For SaleMLS ID #1996819, Bryan Ryder TREC #695901, JB Goodwin, REALTORS. LERA MLS
- $925,0004 bd4 ba3.6k sqft8 ASPEN CREEK DR, San Antonio, TX 78248For SaleMLS ID #2007856, Caroline Decherd TREC #617257, Phyllis Browning Company. LERA MLS
- $1,445,0005 bd6 ba8.2k sqft107 Chattington Ct, San Antonio, TX 78213For SaleMLS ID #1994095, Steven Koleno TREC #779766, Beycome Brokerage Realty LLC. LERA MLS
- $1,164,0004 bd6 ba4.1k sqft30185 BRIDLEGATE DR, Bulverde, TX 78163For SaleMLS ID #2007269, Anthony Boelens TREC #658082, JPAR San Antonio. LERA MLS
- $1,285,0003 bd4 ba4k sqft72 ETON GREEN CIR, San Antonio, TX 78257For SaleMLS ID #2000869, David Reyna TREC #696738, Vortex Realty. LERA MLS
