Skip main navigation
Sold for $380,000
  • $380,000

    7226 NW 85th Pl, Johnston, IA 50131

    5beds
    2,657sqft
    Single Family Residence
    Built in 1984
    0.46 Acres Lot
    $377,400 Zestimate®
    $143/sqft
    $3,281 Estimated rent

    Home value

    $377,400

    $355,000 - $404,000

    $3,281/mo

    Zestimate® history
    Loading
    Loading...

    Owner options

    List your home for rent

    $3,281/mo

    Rent Zestimate®

    Find your next renter with Zillow Rental Manager. Plus, with online applications, you can quickly screen prospective tenants – for free.

    Learn more

    $3,281/mo

    Rent Zestimate®

    Refinance and save

    $2,535/mo

    Est. payment

    Refinancing to a lower rate could help reduce your monthly payments and save thousands over the life of the loan.

    See today's rates

    $2,535/mo

    Est. payment

    Explore your selling options

    Work with a Zillow partner agent

    Leverage their expertise and Zillow's premium Showcase listings to get your home seen by more buyers.

    Get started

    List with your own agent

    Get your home in front of millions of buyers by listing it on Zillow.

    Learn how to do it

    Sell it yourself

    Take full control of how buyers see your home on Zillow by listing For Sale by Owner (FSBO).

    List your home

    What's special

    Finished walk-out basementExtra parking slabTwo laundry hook-upsWine cellarExpansive five bedroomsOversized two car garageDouble closets
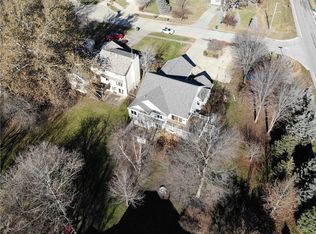
    Private and serene walkout two story on about a half an acre lot hidden on tucked away cul-de-sac. Meticulously designed and cared for one owner custom built home. Expansive five bedrooms, four with double closets, and four full baths. Two brick wood burning fireplaces. Finished walk-out basement. Oversized two car garage that could possibly fit three vehicles, plus an extra parking slab for camper, boat, etc. Two laundry hook-ups. Two furnaces and two air conditioners (approximately five years old) with thermostats on both levels. New deck with aluminum rail. Wine cellar. Make your own selections for cosmetic updates to create your dream home!!!

    Zillow last checked:

    Listing updated:

    Listed by:

    Katie Bloom (515)360-1292,

    LPT Realty, LLC,

    Kyle Clarkson 515-554-2249,

    LPT Realty, LLC

    Bought with:

    Emma Jordison

    Century 21 Signature

    Source: DMMLS,MLS#: 713479MLS LogoOriginating MLS: Des Moines Area Association of REALTORS

    Facts & features

    Interior

    Bedrooms & bathrooms
    • Bedrooms: 5
    • Bathrooms: 4
    • Full bathrooms: 1
    • 3/4 bathrooms: 3
    Heating
    • Forced Air, Gas, Natural Gas
    Cooling
    • Central Air
    Appliances
    • Included: Dryer, Dishwasher, Microwave, Refrigerator, Stove, Washer
    • Laundry: Main Level
    Features
    • Wet Bar, Central Vacuum, Dining Area, Separate/Formal Dining Room, Fireplace, Wine Cellar, Window Treatments
    • Flooring: Carpet, Vinyl
    • Basement: Finished,Walk-Out Access
    • Number of fireplaces: 2
    • Fireplace features: Wood Burning
    Interior area
    • Total structure area: 2,657
    • Total interior livable area: 2,657 sqft
    • Finished area below ground: 1,000

    Property

    Parking
    • Total spaces: 2
    • Parking features: Attached, Garage, Two Car Garage
    • Attached garage spaces: 2
    Features
    • Levels: Two
    • Stories: 2
    • Patio & porch: Deck, Open, Patio
    • Exterior features: Deck, Patio
    Lot
    • Size: 0.46 Acres
    • Dimensions: 100 x 200
    Details
    • Parcel number: 24101020007008
    • Zoning: R-1

    Construction

    Type & style
    • Home type: SingleFamily
    • Architectural style: Two Story
    • Property subtype: Single Family Residence
    Materials
    • Vinyl Siding
    • Foundation: Poured
    • Roof: Asphalt,Shingle
    Condition
    • Year built: 1984

    Utilities & green energy

    • Sewer: Septic Tank
    • Water: Public

    Community & neighborhood

    Security
    • Security features: Security System, Smoke Detector(s)
    Location
    • Region: Johnston

    Other

    Other facts
    • Listing terms: Cash,Conventional,FHA,VA Loan
    • Road surface type: Concrete

    Price history

    DateEventPrice
    5/8/2025Sold$380,000-5%$143/sqft
    Source: DMMLS #713479 Report a problem
    4/14/2025Pending sale$400,000$151/sqft
    Source: DMMLS #713479 Report a problem
    3/29/2025Price change$400,000-3.6%$151/sqft
    Source: DMMLS #713479 Report a problem
    3/17/2025Pending sale$415,000$156/sqft
    Source: DMMLS #713479 Report a problem
    3/14/2025Listed for sale$415,000$156/sqft
    Source: DMMLS #713479 Report a problem

    Public tax history

    YearProperty taxesTax assessment
    2025$5,214 +2.9%$348,800 +6.3%
    2024$5,066 -3.6%$328,200
    2023$5,256 -10.5%$328,200 +14%
    2022$5,870 +0.8%$287,900
    2021$5,824 +1.8%$287,900 +5.7%
    2020$5,722 +4.1%$272,300
    2019$5,496 +2.7%$272,300 +11.9%
    2018$5,350 $243,400
    2017$5,350 +6.7%$243,400 +6.1%
    2016$5,016 $229,300
    2015$5,016 -5.9%$229,300 +2.9%
    2014$5,332 $222,800
    2013-- $222,800 -0.1%
    2012-- $223,100
    2011-- $223,100 -4.3%
    2010-- $233,100
    2009-- $233,100
    2008-- $233,100
    2007-- $233,100 +3.8%
    2006-- $224,600
    2005-- $224,600 -5.9%
    2003-- $238,720 +13.2%
    2002-- $210,840
    2001-- $210,840

    Find assessor info on the county website

    Neighborhood: 50131

    Nearby schools

    GreatSchools rating
    Schools provided by the listing agent
    • District: Johnston

    Source: DMMLS. This data may not be complete. We recommend contacting the local school district to confirm school assignments for this home.

    Get pre-qualified for a loan
    At Zillow Home Loans, we can pre-qualify you in as little as 5 minutes with no impact to your credit score.

    An equal housing lender. NMLS #10287.

    Sell for more on Zillow
    Get a Zillow Showcase℠ listing at no additional cost and you could sell for .
    $377,400
    2% more
    +$7,548
    With Zillow Showcase(estimated)
    $384,948