Skip main navigation
Sold-in house
  • Tax assessed value
    $257,000

    7226 New Harmony Way, Inman, SC 29349

    3beds
    1,871sqft
    Single Family Residence
    Built in 2023
    4,356 Square Feet Lot
    $262,600 Zestimate®
    $137/sqft
    $2,090 Estimated rent

    Home value

    $262,600

    $249,000 - $276,000

    $2,090/mo

    Zestimate® history
    Loading
    Loading...

    Owner options

    List your home for rent

    $2,090/mo

    Rent Zestimate®

    Find your next renter with Zillow Rental Manager. Plus, with online applications, you can quickly screen prospective tenants – for free.

    Learn more

    $2,090/mo

    Rent Zestimate®

    Refinance and save

    $1,830/mo

    Est. payment

    Refinancing to a lower rate could help reduce your monthly payments and save thousands over the life of the loan.

    See today's rates

    $1,830/mo

    Est. payment

    Explore your selling options

    Work with a Zillow partner agent

    Leverage their expertise and Zillow's premium Showcase listings to get your home seen by more buyers.

    Get started

    List with your own agent

    Get your home in front of millions of buyers by listing it on Zillow.

    Learn how to do it

    Sell it yourself

    Take full control of how buyers see your home on Zillow by listing For Sale by Owner (FSBO).

    List your home

    What's special

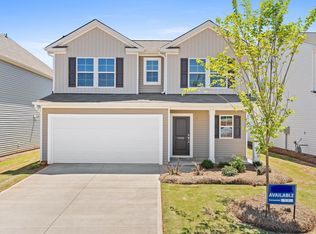
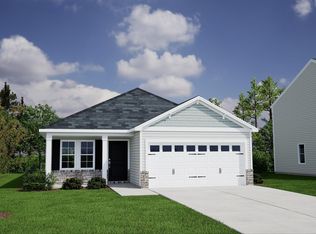
    The Habersham plan is a must see! The luxury vinyl plank flooring in a beautiful walnut color, will greet you and can be seen throughout the main floor. The kitchen flows to the dining and great room, full of designer touches, making it a perfect spot to entertain. The gray shaker style cabinetry compliments the backsplash, granite countertops and stainless steel gas appliances. The great room is spacious and gives the perfect hang out spot. The main floor primary suite will become your retreat with the huge bedroom, dual vanities, quartz countertops, a five-foot shower, and also has additional storage with a linen and a huge walk-in closet. The large secondary bedrooms are located upstairs that offer plenty of space for guests. The bedrooms share a hall bathroom that also displays quartz countertops, dual vanity and linen closet. Stop by Wingate so we can show you all the reasons to fall in love with this home! Located near shopping, schools and plenty of restaurants.

    Zillow last checked:

    Listing updated:

    Listed by:

    Kimberly Davis 803-466-4854,

    Mungo Homes Properties LLC Greenville

    Bought with:

    Valentina Ragozinski, SC

    Affinity Group Realty

    Source: SAR as distributed by MLS GRID,MLS#: 306934MLS Logo

    Facts & features

    Interior

    Bedrooms & bathrooms
    • Bedrooms: 3
    • Bathrooms: 3
    • Full bathrooms: 2
    • 1/2 bathrooms: 1
    • Main level bathrooms: 1
    • Main level bedrooms: 1
    Rooms
    • Room types: Attic, Breakfast Area, Main Fl Master Bedroom
    Primary bedroom
    • Level: First
    • Area: 224
    • Dimensions: 16x14
    Bedroom 2
    • Level: Second
    • Area: 143
    • Dimensions: 13x11
    Bedroom 3
    • Level: Second
    • Area: 143
    • Dimensions: 13x11
    Breakfast room
    • Level: 13x11
    • Dimensions: 1
    Great room
    • Level: First
    • Area: 255
    • Dimensions: 15x17
    Kitchen
    • Level: First
    • Area: 240
    • Dimensions: 16x15
    Laundry
    • Level: First
    • Area: 36
    • Dimensions: 6x6
    Patio
    • Level: First
    • Area: 120
    • Dimensions: 10x12
    Heating
    • Gas - Natural
    Cooling
    • Central Air, Electricity
    Appliances
    • Included: Gas Cooktop, Dishwasher, Gas Oven, Tankless Water Heater
    • Laundry: 1st Floor, Walk-In
    Features
    • Cathedral Ceiling(s), Attic Stairs Pulldown, Ceiling - Smooth, Solid Surface Counters, Open Floorplan
    • Flooring: Carpet, Luxury Vinyl
    • Has basement: No
    • Attic: Pull Down Stairs,Storage
    • Has fireplace: No
    Interior area
    • Total interior livable area: 1,871 sqft
    • Finished area above ground: 1,871
    • Finished area below ground: 0

    Property

    Parking
    • Total spaces: 2
    • Parking features: 2 Car Attached, Attached Garage
    • Attached garage spaces: 2
    Features
    • Levels: Two
    • Patio & porch: Porch
    Lot
    • Size: 4,356 Square Feet
    Details
    • Parcel number: 2360008753

    Construction

    Type & style
    • Home type: SingleFamily
    • Architectural style: Craftsman
    • Property subtype: Single Family Residence
    Materials
    • Stone, Vinyl Siding
    • Foundation: Slab
    • Roof: Composition
    Condition
    • New construction: Yes
    • Year built: 2023
    Details
    • Builder name: Mungo Homes

    Utilities & green energy

    • Sewer: Public Sewer
    • Water: Available

    Community & HOA

    Community
    • Features: Common Areas, Street Lights
    • Security: Smoke Detector(s)
    • Subdivision: Wingate
    HOA
    • Has HOA: Yes
    • Amenities included: Street Lights
    • Services included: Common Area
    • HOA fee: $300 annually
    Location
    • Region: Inman

    Financial & listing details

    • Price per square foot: $137/sqft
    • Tax assessed value: $257,000
    • Date on market: 12/29/2023
    • Cumulative days on market: 171 days

    Price history

    DateEventPrice
    8/13/2024Sold$257,000-2.7%$137/sqft
    Source: SAR as distributed by MLS GRID #306934 Report a problem
    7/17/2024Pending sale$264,000$141/sqft
    Source: SAR as distributed by MLS GRID #306934 Report a problem
    6/25/2024Price change$264,000-1.9%$141/sqft
    Source: Mungo Homes, Inc Report a problem
    6/6/2024Price change$269,000-1.1%$144/sqft
    Source: SAR as distributed by MLS GRID #306934 Report a problem
    5/3/2024Price change$272,000-0.7%$145/sqft
    Source: Mungo Homes, Inc Report a problem
    4/23/2024Price change$274,000-1.8%$146/sqft
    Source: SAR as distributed by MLS GRID #306934 Report a problem
    4/19/2024Price change$279,000-1.8%$149/sqft
    Source: SAR as distributed by MLS GRID #306934 Report a problem
    2/20/2024Price change$284,000-1.7%$152/sqft
    Source: SAR as distributed by MLS GRID #306934 Report a problem
    1/5/2024Price change$289,000-0.1%$154/sqft
    Source: Mungo Homes, Inc Report a problem
    1/4/2024Price change$289,402+0.1%$155/sqft
    Source: Mungo Homes, Inc Report a problem
    12/29/2023Listed for sale$289,000$154/sqft
    Source: Mungo Homes, Inc Report a problem

    Public tax history

    YearProperty taxesTax assessment
    2025-- $15,420 +1832.3%
    2024$282 +0.3%$798
    2023$281 $798
    2022-- $798
    Find assessor info on the county website

    Neighborhood: 29349

    Nearby schools

    GreatSchools rating
    Schools provided by the listing agent
    • Elementary: 2-Sugar Ridge
    • Middle: 2-Boiling Springs
    • High: 2-Boiling Springs

    Source: SAR as distributed by MLS GRID. This data may not be complete. We recommend contacting the local school district to confirm school assignments for this home.

    Get a cash offer in 3 minutes
    Find out how much your home could sell for in as little as 3 minutes with a no-obligation cash offer.
    Estimated market value
    $262,600
    Get a cash offer in 3 minutes
    Find out how much your home could sell for in as little as 3 minutes with a no-obligation cash offer.
    Estimated market value
    $262,600