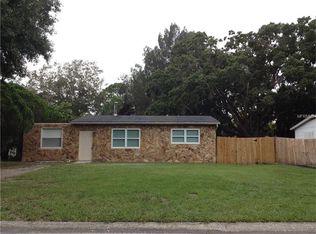
Welcome to this delightful home that exudes warmth and functionality! As you approach, you'll be greeted by a quaint covered porch, offering a charming and welcoming entryway for guests, family and friends. This home boasts recent upgrades, including a new roof and water heater, along with a newer air conditioning system and refrigerator, ensuring modern efficiency and peace of mind. Step inside to discover a light and airy open living, dining, and den area—perfect for versatile living. Whether you need a home office, playroom, or additional lounge space, this room adapts to your needs and makes it easy to entertain and relax with loved ones. It's an ideal setting for hosting holiday gatherings or just spending quality time together. Convenience is key, with a side carport offering protection for your vehicle and making grocery days hassle-free. The home features two cozy bedrooms and two beautifully updated bathrooms, combining comfort with modern touches. The expansive rear yard is a true gem—a blank canvas for your gardening dreams! Whether you envision a flourishing vegetable garden, a few chickens, or space for a pool, swing set, or pets, the possibilities are endless. The yard is partially enclosed with privacy fencing, complemented by a chain link perimeter for added security and visibility. Inside, tile flooring throughout the main living areas enhances durability, while cozy carpeting in the bedrooms offers a soft, comfortable touch. Contact us today for your private showing. Ideally located just minutes from Meadowlawn Park, the Willis S. Johns Recreation Center, and a variety of shopping and dining options, this home offers easy access to I-275, making it the perfect retreat within a vibrant community. Don’t miss the opportunity to make this charming property your own. Great starter home! Come and experience the warmth and possibilities of this inviting home!
Sold for $321,000
$321,000
7226 ONYX DRIVE N, ST PETERSBURG, FL 33702
2beds
1,051sqft
Single Family Residence
Built in 1954
0.32 Acres Lot
$312,800 Zestimate®
$305/sqft
$2,218 Estimated rent
Home value
$312,800
$282,000 - $347,000
$2,218/mo
Zestimate® history
Owner options
List your home for rent
$2,218/mo
Rent Zestimate®
Find your next renter with Zillow Rental Manager. Plus, with online applications, you can quickly screen prospective tenants – for free.
$2,218/mo
Rent Zestimate®
Refinance and save
$2,235/mo
Est. payment
Refinancing to a lower rate could help reduce your monthly payments and save thousands over the life of the loan.
$2,235/mo
Est. payment
Explore your selling options
Work with a Zillow partner agent
Leverage their expertise and Zillow's premium Showcase listings to get your home seen by more buyers.
Get startedList with your own agent
Get your home in front of millions of buyers by listing it on Zillow.
Learn how to do itSell it yourself
Take full control of how buyers see your home on Zillow by listing For Sale by Owner (FSBO).
List your homeWhat's special
Two bedroomsTwo nicely updated bathsCovered porchCozy carpetingTile flooringSide carportExpansive rear yard
Zillow last checked:
Listing updated:
Listed by:
Ashtin Brock 727-422-3686,
BHHS FLORIDA PROPERTIES GROUP 727-828-8615
Bought with:
Ty Lamthach, 3445208
FLORIDA REALTY INVESTMENTS
Source: Stellar MLS,MLS#: TB8304089 Originating MLS: Suncoast Tampa
Originating MLS: Suncoast Tampa
Facts & features
Interior
Bedrooms & bathrooms
- Bedrooms: 2
- Bathrooms: 2
- Full bathrooms: 2
Primary bedroom
- Features: Ceiling Fan(s), Built-in Closet
- Level: First
Bedroom 2
- Features: Ceiling Fan(s), Built-in Closet
- Level: First
- Area: 80 Square Feet
- Dimensions: 10x8
Dining room
- Level: First
- Area: 170 Square Feet
- Dimensions: 10x17
Kitchen
- Level: First
- Area: 108 Square Feet
- Dimensions: 9x12
Living room
- Features: Ceiling Fan(s)
- Level: First
- Area: 169 Square Feet
- Dimensions: 13x13
Heating
- Central
Cooling
- Central Air
Appliances
- Included: Dryer, Range, Refrigerator, Washer
- Laundry: Laundry Room
Features
- Ceiling Fan(s), Living Room/Dining Room Combo
- Flooring: Ceramic Tile
- Doors: Sliding Doors
- Has fireplace: No
Interior area
- Total structure area: 1,674
- Total interior livable area: 1,051 sqft
Property
Parking
- Total spaces: 1
- Parking features: Driveway, Off Street, On Street, Tandem
- Carport spaces: 1
- Has uncovered spaces: Yes
Features
- Levels: One
- Stories: 1
- Patio & porch: Covered, Front Porch
- Exterior features: Private Mailbox, Rain Gutters
- Fencing: Chain Link,Vinyl
Lot
- Size: 0.32 Acres
- Dimensions: 80 x 148
- Features: In County, Level, Near Public Transit, Oversized Lot
- Residential vegetation: Mature Landscaping
Details
- Additional structures: Shed(s)
- Parcel number: 253016566820000100
- Special conditions: None
Construction
Type & style
- Home type: SingleFamily
- Architectural style: Bungalow
- Property subtype: Single Family Residence
Materials
- Wood Frame
- Foundation: Slab
- Roof: Shingle
Condition
- Completed
- New construction: No
- Year built: 1954
Utilities & green energy
- Sewer: Public Sewer
- Water: Public
- Utilities for property: Electricity Connected, Public, Sewer Connected, Street Lights, Water Connected
Community & HOA
Community
- Pet fee: $0 monthly
- Subdivision: MEADOW LAWN 4TH ADD
HOA
- Has HOA: No
Location
- Region: Saint Petersburg
Financial & listing details
- Price per square foot: $305/sqft
- Tax assessed value: $292,438
- Annual tax amount: $2,012
- Date on market: 10/22/2024
- Cumulative days on market: 100 days
- Listing terms: Cash,Conventional,FHA,VA Loan
- Ownership: Fee Simple
- Total actual rent: 0
- Electric utility on property: Yes
- Road surface type: Paved, Asphalt
Price history
| Date | Event | Price |
|---|---|---|
| 4/11/2025 | Sold | $321,000-5.6%$305/sqft |
Source:  Stellar MLS #TB8304089 Report a problem Stellar MLS #TB8304089 Report a problem | ||
| 3/9/2025 | Pending sale | $340,000$324/sqft |
Source: Stellar MLS #TB8304089 Report a problem | ||
| 2/10/2025 | Price change | $340,000-1.4%$324/sqft |
Source: Stellar MLS #TB8304089 Report a problem | ||
| 1/14/2025 | Price change | $345,000-1.4%$328/sqft |
Source: Stellar MLS #TB8304089 Report a problem | ||
| 12/19/2024 | Price change | $350,000+2.9%$333/sqft |
Source: Stellar MLS #TB8304089 Report a problem | ||
| 11/12/2024 | Pending sale | $340,000$324/sqft |
Source: Stellar MLS #TB8304089 Report a problem | ||
| 10/22/2024 | Listed for sale | $340,000+123.7%$324/sqft |
Source: Stellar MLS #TB8304089 Report a problem | ||
| 6/24/2016 | Sold | $152,000+1.4%$145/sqft |
Source: Stellar MLS #T2817081 Report a problem | ||
| 5/10/2016 | Pending sale | $149,900$143/sqft |
Source: RE/MAX REALTY UNLIMITED #T2817081 Report a problem | ||
| 5/5/2016 | Listed for sale | $149,900+43.3%$143/sqft |
Source: RE/MAX REALTY UNLIMITED #T2817081 Report a problem | ||
| 5/12/2010 | Sold | $104,600-12.8%$100/sqft |
Source: Public Record Report a problem | ||
| 10/9/2009 | Price change | $119,900-4.1%$114/sqft |
Source: IMAPP Realty Group #7429931 Report a problem | ||
| 9/26/2009 | Listed for sale | $125,000-34.2%$119/sqft |
Source: IMAPP Realty Group #7429931 Report a problem | ||
| 1/18/2007 | Sold | $190,000+72.7%$181/sqft |
Source: Public Record Report a problem | ||
| 3/25/2004 | Sold | $110,000$105/sqft |
Source: Public Record Report a problem | ||
Public tax history
| Year | Property taxes | Tax assessment |
|---|---|---|
| 2025 | $2,195 +6.3% | $157,800 +2.9% |
| 2024 | $2,065 +2.6% | $153,353 +3% |
| 2023 | $2,013 -1% | $148,886 +3% |
| 2022 | $2,033 -0.7% | $144,550 +3% |
| 2021 | $2,047 +0.3% | $140,340 +1.4% |
| 2020 | $2,041 +2.4% | $138,402 +2.3% |
| 2019 | $1,992 | $135,290 +1.9% |
| 2018 | $1,992 +1.9% | $132,767 +2.1% |
| 2017 | $1,955 +174.3% | $130,036 +82.8% |
| 2016 | $713 -2.4% | $71,118 +0.7% |
| 2015 | $730 +0.1% | $70,624 +0.8% |
| 2014 | $729 -0.3% | $70,063 +1.5% |
| 2013 | $731 +0.7% | $69,028 +1.7% |
| 2012 | $726 | $67,874 -13% |
| 2011 | -- | $78,049 -9.7% |
| 2010 | -- | $86,451 -16.7% |
| 2009 | -- | $103,721 -22.4% |
| 2008 | $2,878 | $133,600 -11.5% |
| 2007 | -- | $151,000 +40.9% |
| 2005 | -- | $107,200 +14% |
| 2004 | $2,285 +262.6% | $94,000 +13.8% |
| 2003 | $630 +6.6% | $82,600 +12.5% |
| 2002 | $591 | $73,400 +14.3% |
| 2001 | $591 +6% | $64,200 +21.6% |
| 2000 | $558 | $52,800 |
Find assessor info on the county website
Neighborhood: Meadowlawn
Nearby homes
- $331,3003 bd1 ba1.2k sqft7218 Onyx Dr N, Saint Petersburg, FL 33702Off Market
- $377,100-- bd2 ba1.2k sqft7316 Meadowlawn Dr N, Saint Petersburg, FL 33702Off Market
- $395,5004 bd1 ba1.2k sqft7232 Onyx Dr N, Saint Petersburg, FL 33702Off Market

- $282,6002 bd1 ba924 sqft7332 Meadowlawn Dr N, Saint Petersburg, FL 33702Off Market
- $244,400-- bd1 ba812 sqft7293 16th St N, Saint Petersburg, FL 33702Off Market
- $277,700-- bd1 ba1.1k sqft7301 16th St N, Saint Petersburg, FL 33702Off Market
- $356,4003 bd2 ba1.4k sqft7267 16th St N, Saint Petersburg, FL 33702Off Market
- $310,7003 bd2 ba1.1k sqft7345 16th St N, Saint Petersburg, FL 33702Off Market
Nearby schools
GreatSchools rating
- 5/10Lynch Elementary SchoolGrades: PK-5Distance: 0.3 mi
- 3/10Meadowlawn Middle SchoolGrades: 6-8Distance: 0.7 mi
- 5/10Northeast High SchoolGrades: PK,9-12Distance: 1.1 mi
Schools provided by the listing agent
- Elementary: Lynch Elementary-PN
- Middle: Meadowlawn Middle-PN
- High: Northeast High-PN
Source: Stellar MLS. This data may not be complete. We recommend contacting the local school district to confirm school assignments for this home.
Get a cash offer in 3 minutes
Find out how much your home could sell for in as little as 3 minutes with a no-obligation cash offer.
Estimated market value
$312,800
Get a cash offer in 3 minutes
Find out how much your home could sell for in as little as 3 minutes with a no-obligation cash offer.
Estimated market value
$312,800
- Florida
- Pinellas County
- Saint Petersburg
- 33702
- Meadowlawn
- 7226 ONYX DRIVE N
Nearby cities
Nearby neighborhoods
Nearby zip codes
Other Saint Petersburg Topics
- Apartments for Rent in 33702
- Houses for Sale in 33702
- Houses for Rent in 33702
- 33702 Real Estate
- Saint Petersburg Condos
- Houses for Sale in Saint Petersburg
- Newest Listings in Saint Petersburg
- Saint Petersburg Home Values
- Saint Petersburg Real Estate Agents
- Saint Petersburg Refinance
- Saint Petersburg Mortgage Rates
