Skip main navigation
Sold for $423,000
  • $423,000

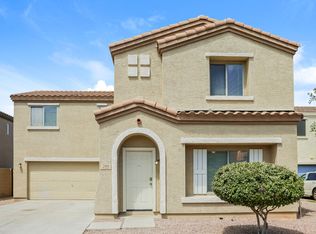
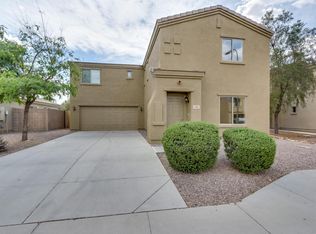
    7226 S 37TH Drive, Phoenix, AZ 85041

    4beds
    3baths
    2,426sqft
    Single Family Residence
    Built in 2005
    3,750 Square Feet Lot
    $412,200 Zestimate®
    $174/sqft
    $2,217 Estimated rent

    Home value

    $412,200

    $392,000 - $433,000

    $2,217/mo

    Zestimate® history
    Loading
    Loading...

    Owner options

    List your home for rent

    $2,217/mo

    Rent Zestimate®

    Find your next renter with Zillow Rental Manager. Plus, with online applications, you can quickly screen prospective tenants – for free.

    Learn more

    $2,217/mo

    Rent Zestimate®

    Refinance and save

    $2,684/mo

    Est. payment

    Refinancing to a lower rate could help reduce your monthly payments and save thousands over the life of the loan.

    See today's rates

    $2,684/mo

    Est. payment

    Explore your selling options

    Work with a Zillow partner agent

    Leverage their expertise and Zillow's premium Showcase listings to get your home seen by more buyers.

    Get started

    List with your own agent

    Get your home in front of millions of buyers by listing it on Zillow.

    Learn how to do it

    Sell it yourself

    Take full control of how buyers see your home on Zillow by listing For Sale by Owner (FSBO).

    List your home

    What's special

    Great New Price 6/5 * Sharp Remodel * Seller installing two brand new A/C units! * Abundant living space in this thoughtfully designed home where room to grow abounds. Multiple living areas, downstairs and upstairs, this home offers the perfect balance of comfort and functionality * 4BR 2.5Ba plus 2 spacious lofts that expand the possibilities further * 4th BR is office and down * All bedrooms up * Freshly painted interior boasts gleaming ceramic tile plank flooring that flow seamlessly throughout the main floor * Upstairs laminate flooring & carpet in bedrooms (2 have walk-in closets) * Ensuite primary is split * Open kitchen boasts beautiful updates: Painted cabinets, Solid surface countertops, Modern Mosaic/Marble backsplash, Island with . Pendant lighting & Pantry closet * Adjacent to the great room, a separate living room provides a more formal setting for entertaining guests or simply enjoying quiet moments of relaxation. The back patio has an added cover providing shade & protection with surrounding, raised plant beds. The side yard is elegantly set with stone pavers. The lush park beyond the view fence enhances a sense of beauty and space, creating a serene backdrop for everyday living. From vibrant greenery to tranquil pathways, the park is perfect for leisurely strolls and moments of quiet contemplation. With its impeccable updates, versatile layout, and prime location, this home is ready to welcome its next homeowner into a lifestyle of comfort, convenience, and luxury. HOA BOASTS WALKING TRAILS & LUSH PARK & GREENBELTS * NEARBY SHOPPING & DINING * QUICK AND EASY ACCESS TO 202 (SOUTH MOUNTAIN FREEWAY) * DO NOT MISS THIS ONE * PRICED TO SELL AT $171/sf * SEE IT TODAY!

    Zillow last checked:

    Listing updated:

    Listed by:

    W. Russell Shaw 602-957-7777,

    Realty One Group

    Bought with:

    Jason R Cascio, SA661848000

    HUNT Real Estate ERA

    Source: ARMLS,MLS#: 6690003MLS Logo

    Facts & features

    Interior

    Bedrooms & bathrooms
    • Bedrooms: 4
    • Bathrooms: 3
    Primary bedroom
    • Description: CARPET, ENSUITE BATH, WIC
    • Level: Second
    • Area: 156
    • Dimensions: 13.00 x 12.00
    Bedroom 2
    • Description: CARPET
    • Level: Second
    • Area: 105.04
    • Dimensions: 10.40 x 10.10
    Bedroom 3
    • Description: CARPET, WALK-IN CLOSET
    • Level: Second
    • Area: 130.2
    • Dimensions: 12.40 x 10.50
    Den
    • Description: CEILING FAN; NO DOOR DOWNSTAIRS
    • Level: First
    • Area: 139.1
    • Dimensions: 13.00 x 10.70
    Great room
    • Description: GLEAMING TILE PLANK FLOORS
    • Level: First
    • Area: 186.25
    • Dimensions: 14.90 x 12.50
    Kitchen
    • Level: First
    • Area: 221.34
    • Dimensions: 18.60 x 11.90
    Living room
    • Description: FORMAL ROOM AT FRONT DOOR
    • Level: First
    • Area: 199.8
    • Dimensions: 14.80 x 13.50
    Loft
    • Level: Second
    • Area: 229.32
    • Dimensions: 19.60 x 11.70
    Loft
    • Description: COULD BE 4TH BEDROOM
    • Level: Second
    • Area: 151.04
    • Dimensions: 12.80 x 11.80
    Heating
    • Electric
    Cooling
    • Central Air, Ceiling Fan(s), Programmable Thmstat
    Appliances
    • Included: Electric Cooktop
    Features
    • High Speed Internet, Upstairs, Breakfast Bar, Kitchen Island, Pantry, Full Bth Master Bdrm
    • Flooring: Carpet, Laminate, Tile
    • Windows: Double Pane Windows
    • Has basement: No
    Interior area
    • Total structure area: 2,426
    • Total interior livable area: 2,426 sqft

    Property

    Parking
    • Total spaces: 2
    • Parking features: Garage Door Opener, Direct Access
    • Garage spaces: 2
    Accessibility
    • Accessibility features: Zero-Grade Entry
    Features
    • Stories: 2
    • Patio & porch: Covered, Patio
    • Pool features: None
    • Spa features: None
    • Fencing: Block,Wrought Iron
    Lot
    • Size: 3,750 Square Feet
    • Features: Gravel/Stone Front, Gravel/Stone Back
    Details
    • Parcel number: 10590586

    Construction

    Type & style
    • Home type: SingleFamily
    • Architectural style: Contemporary
    • Property subtype: Single Family Residence
    Materials
    • Stucco, Wood Frame, Painted
    • Roof: Tile
    Condition
    • Year built: 2005
    Details
    • Builder name: RYLAND HOMES

    Utilities & green energy

    • Electric: 220 Volts in Kitchen
    • Sewer: Public Sewer
    • Water: City Water

    Community & HOA

    Community
    • Features: Near Bus Stop, Playground
    • Subdivision: TRAILS AT AMBER RIDGE
    HOA
    • Has HOA: Yes
    • Services included: Maintenance Grounds
    • HOA fee: $247 quarterly
    • HOA name: AMBER RIDGE HOA
    • HOA phone: 480-551-4300
    Location
    • Region: Phoenix

    Financial & listing details

    • Price per square foot: $174/sqft
    • Tax assessed value: $329,200
    • Annual tax amount: $1,889
    • Date on market: 9/27/2025
    • Cumulative days on market: 60 days
    • Listing terms: Conventional
    • Ownership: Fee Simple
    • Electric utility on property: Yes

    Price history

    DateEventPrice
    7/10/2024Sold$423,000+1.9%$174/sqft
    Source: ARMLS #6690003 Report a problem
    6/10/2024Pending sale$415,000$171/sqft
    Source: ARMLS #6690003 Report a problem
    6/5/2024Price change$415,000-2.4%$171/sqft
    Source: ARMLS #6690003 Report a problem
    5/2/2024Price change$425,000-2.3%$175/sqft
    Source: ARMLS #6690003 Report a problem
    4/26/2024Price change$434,900-1.1%$179/sqft
    Source: ARMLS #6690003 Report a problem
    4/20/2024Price change$439,900-2.1%$181/sqft
    Source: ARMLS #6690003 Report a problem
    4/11/2024Listed for sale$449,500+87.3%$185/sqft
    Source: ARMLS #6690003 Report a problem
    8/2/2018Listing removed$240,000$99/sqft
    Source: RE/MAX Delivers #5798602 Report a problem
    7/26/2018Listed for sale$240,000+39.1%$99/sqft
    Source: RE/MAX Delivers #5798602 Report a problem
    5/20/2016Sold$172,550-3%$71/sqft
    Source: ARMLS #5351665 Report a problem
    10/21/2015Price change$177,900-8.8%$73/sqft
    Source: Time 2 Rent Arizona.Com #5351665 Report a problem
    7/24/2015Listed for sale$195,000+116.9%$80/sqft
    Source: Owner Report a problem
    10/30/2012Listing removed$1,095
    Source: Time2Rent.com Report a problem
    10/22/2012Price change$1,095+10.1%
    Source: Time2Rent.com Report a problem
    10/20/2012Price change$995-9.1%
    Source: Time2RentArizona.com Report a problem
    6/20/2012Listed for rent$1,095
    Source: Time 2 Rent Arizona Report a problem
    5/19/2011Sold$89,900$37/sqft
    Source: Public Record Report a problem
    3/31/2011Price change$89,900-63.4%$37/sqft
    Source: Visionary Properties Realty LLC #4560357 Report a problem
    3/26/2011Listed for sale--
    Source: foreclosure.com Report a problem
    2/23/2011Sold$245,884+26.4%$101/sqft
    Source: Public Record Report a problem
    3/30/2005Sold$194,497$80/sqft
    Source: Public Record Report a problem

    Public tax history

    YearProperty taxesTax assessment
    2025$1,963 +2%$32,920 -3.8%
    2024$1,925 +1.9%$34,220 +172.5%
    2023$1,889 +3.1%$12,560 -40.6%
    2022$1,832 +1.9%$21,150 +7.9%
    2021$1,797 -0.3%$19,610 +9.9%
    2020$1,802 +5.1%$17,850 +12.5%
    2019$1,714 $15,860 +6.4%
    2018$1,714 +5.8%$14,900 +10.2%
    2017$1,621 +4.8%$13,520 +6.6%
    2016$1,546 +6.7%$12,680 +3.8%
    2015$1,449 $12,210 +39.4%
    2014-- $8,760 +19%
    2013-- $7,360 -10%
    2012-- $8,180 -15.3%
    2011-- $9,660 -22.9%
    2010-- $12,530 -29.9%
    2009-- $17,870 -16.1%
    2008-- $21,300 +22.4%
    2007-- $17,400 +457.7%
    2006-- $3,120 +14.7%
    2005-- $2,720
    Find assessor info on the county website

    Neighborhood: Laveen

    Nearby schools

    GreatSchools rating
    Schools provided by the listing agent
    • Elementary: Cheatham Elementary School
    • Middle: Cheatham Elementary School
    • High: Cesar Chavez High School
    • District: Laveen Elementary District

    Source: ARMLS. This data may not be complete. We recommend contacting the local school district to confirm school assignments for this home.

    Get a cash offer in 3 minutes
    Find out how much your home could sell for in as little as 3 minutes with a no-obligation cash offer.
    Estimated market value
    $412,200
    Get a cash offer in 3 minutes
    Find out how much your home could sell for in as little as 3 minutes with a no-obligation cash offer.
    Estimated market value
    $412,200