BACK ON THE MARKET WITH SOME NEW UPGRADES. COME AND SEE!
Completely remodeled and move-in ready, this stunning Littleton home has been
upgraded from top to bottom with premium finishes and thoughtful design
throughout. Step inside to a welcoming foyer highlighted by a show-stopping chandelier. The
heart of the home is the gourmet chef’s kitchen, featuring a 48-inch professional
gas stove with double ovens, built-in microwave drawer, wine fridge, brand-new
refrigerator and dishwasher, hidden dual trash pull-outs, and a spacious walk-in
pantry. A bright dining area sits just off the kitchen and flows into a covered
sunroom overlooking the backyard—perfect for year-round enjoyment. The main level living room features a 72-inch electric fireplace and a stylish guest
powder room. Upstairs, the luxury primary suite offers two walk-in closets and a beautifully
designed spa bathroom with a freestanding soaking tub, large walk-in shower,
double-sink vanity, and private water closet. In total, the home includes 4
bedrooms and 4 bathrooms (3 full + 1 half). The lower level offers a large flexible space ideal for a theater, game room, gym, or
entertainment area, plus a workshop/storage room. A fourth bedroom with its own
full bath is perfect for guests or extended-stay living. The exterior features fresh paint, a two-car garage, and front and back yards
designed with a blend of lush lawn and low-maintenance xeriscaping. The
backyard includes a beautiful lawn with plenty of open space for outdoor
enjoyment and recreation, along with a fully fenced perimeter for added privacy.
Home includes central air, heating, and a built-in humidifier. This home is in a highly convenient location—just a 5-minute drive to Downtown
Littleton, walking distance (2 blocks) to Ridgeview Park, 3 minutes to Aspen Grove
Shopping Center, and 10 minutes to Downtown Denver. Easy access to shopping,
dining, parks, and recreation. Located within the Jefferson County School District
Sold for $925,000
$925,000
7226 S Highland Drive, Littleton, CO 80120
4beds
3,880sqft
Single Family Residence
Built in 1978
8,712 Square Feet Lot
$903,200 Zestimate®
$238/sqft
$4,048 Estimated rent
Home value
$903,200
$849,000 - $966,000
$4,048/mo
Zestimate® history
Owner options
List your home for rent
$4,048/mo
Rent Zestimate®
Find your next renter with Zillow Rental Manager. Plus, with online applications, you can quickly screen prospective tenants – for free.
$4,048/mo
Rent Zestimate®
Refinance and save
$5,341/mo
Est. payment
Refinancing to a lower rate could help reduce your monthly payments and save thousands over the life of the loan.
$5,341/mo
Est. payment
Explore your selling options
Work with a Zillow partner agent
Leverage their expertise and Zillow's premium Showcase listings to get your home seen by more buyers.
Get startedList with your own agent
Get your home in front of millions of buyers by listing it on Zillow.
Learn how to do itSell it yourself
Take full control of how buyers see your home on Zillow by listing For Sale by Owner (FSBO).
List your homeWhat's special
Luxury primary suiteFresh paintTwo-car garageBuilt-in microwave drawerLarge walk-in showerTwo walk-in closetsPrivate water closet
Zillow last checked:
Listing updated:
Listed by:
Kalum Dorrell 303-437-9206 kalum.dorrell@realatlas.com,
Atlas Real Estate Group
Bought with:
Bring Home Denver
Keller Williams Realty Downtown LLC
Luke McEvilly, 100049970
Keller Williams Realty Downtown LLC
Source: REcolorado as distributed by MLS GRID,MLS#: 4441840
Facts & features
Interior
Bedrooms & bathrooms
- Bedrooms: 4
- Bathrooms: 4
- Full bathrooms: 2
- 3/4 bathrooms: 1
- 1/2 bathrooms: 1
- Main level bathrooms: 2
- Main level bedrooms: 2
Bedroom
- Level: Main
Bedroom
- Level: Main
Bedroom
- Level: Basement
Bathroom
- Description: Newly Added Powder Room
- Level: Main
Bathroom
- Description: Updated Bath Between Two Bedrooms
- Level: Main
Bathroom
- Level: Basement
Other
- Description: Large Master With Access To Deck And Two Walk-In Closets
- Level: Upper
Other
- Description: Fully Remodeled Master Bathroom With New Shower And Bath
- Level: Upper
Dining room
- Level: Main
Family room
- Level: Main
Kitchen
- Description: Fully Remodeled Kitchen With New Countertops, Appliances, And A Pantry
- Level: Main
Mud room
- Description: Utility Sink With Washer/Dryer Hookups
- Level: Main
Sun room
- Description: Access To Dining Room Or Kitchen
- Level: Main
Workshop
- Description: Included Workbenches And Cabinets And Shelves For Storage
- Level: Basement
Heating
- Forced Air
Cooling
- Central Air
Appliances
- Included: Dishwasher, Disposal, Gas Water Heater, Microwave, Range, Range Hood, Refrigerator, Wine Cooler
Features
- Entrance Foyer, High Ceilings, Kitchen Island, Pantry, Primary Suite, Quartz Counters, Smoke Free, Vaulted Ceiling(s), Walk-In Closet(s)
- Flooring: Laminate, Tile
- Windows: Double Pane Windows
- Basement: Daylight,Finished
- Number of fireplaces: 1
- Fireplace features: Electric, Family Room
- Common walls with other units/homes: No Common Walls
Interior area
- Total structure area: 3,880
- Total interior livable area: 3,880 sqft
- Finished area above ground: 2,257
- Finished area below ground: 1,108
Property
Parking
- Total spaces: 2
- Parking features: Floor Coating
- Attached garage spaces: 2
Features
- Levels: Two
- Stories: 2
- Patio & porch: Covered, Deck, Front Porch, Patio
- Exterior features: Balcony, Garden, Rain Gutters
- Fencing: Full
Lot
- Size: 8,712 Square Feet
- Features: Landscaped, Sprinklers In Front, Sprinklers In Rear
Details
- Parcel number: 032206772
- Special conditions: Standard
- Other equipment: Air Purifier
Construction
Type & style
- Home type: SingleFamily
- Architectural style: Traditional
- Property subtype: Single Family Residence
Materials
- Brick, Vinyl Siding
- Foundation: Slab
- Roof: Composition
Condition
- Updated/Remodeled
- Year built: 1978
Utilities & green energy
- Sewer: Public Sewer
- Water: Public
- Utilities for property: Electricity Connected, Natural Gas Connected
Community & HOA
Community
- Security: Carbon Monoxide Detector(s), Smoke Detector(s)
- Subdivision: Goldenwest Park
HOA
- Has HOA: No
Location
- Region: Littleton
Financial & listing details
- Price per square foot: $238/sqft
- Tax assessed value: $682,100
- Annual tax amount: $3,939
- Date on market: 8/20/2025
- Listing terms: Cash,Conventional,FHA,VA Loan
- Exclusions: Seller's Personal Property. Staging Items.
- Ownership: Individual
- Electric utility on property: Yes
- Road surface type: Paved
Price history
| Date | Event | Price |
|---|---|---|
| 2/6/2026 | Sold | $925,000-2.6%$238/sqft |
Source:  REcolorado as distributed by MLS GRID #4441840 Report a problem REcolorado as distributed by MLS GRID #4441840 Report a problem | ||
| 1/16/2026 | Pending sale | $950,000$245/sqft |
Source: REcolorado as distributed by MLS GRID #4441840 Report a problem | ||
| 12/1/2025 | Listed for sale | $950,000+0.5%$245/sqft |
Source: REcolorado as distributed by MLS GRID #4441840 Report a problem | ||
| 10/24/2025 | Listing removed | $945,000$244/sqft |
Source: REcolorado as distributed by MLS GRID #4441840 Report a problem | ||
| 10/9/2025 | Price change | $945,000-2%$244/sqft |
Source: REcolorado as distributed by MLS GRID #4441840 Report a problem | ||
| 10/3/2025 | Price change | $963,999-0.1%$248/sqft |
Source: REcolorado as distributed by MLS GRID #4441840 Report a problem | ||
| 9/11/2025 | Price change | $964,999-1%$249/sqft |
Source: REcolorado as distributed by MLS GRID #4441840 Report a problem | ||
| 8/20/2025 | Listed for sale | $975,000+34.5%$251/sqft |
Source: REcolorado as distributed by MLS GRID #4441840 Report a problem | ||
| 5/7/2025 | Sold | $725,000-3.3%$187/sqft |
Source: Public Record Report a problem | ||
| 4/29/2025 | Pending sale | $750,000$193/sqft |
Source: REcolorado as distributed by MLS GRID #4976385 Report a problem | ||
| 4/16/2025 | Listed for sale | $750,000$193/sqft |
Source: REcolorado as distributed by MLS GRID #4976385 Report a problem | ||
Public tax history
| Year | Property taxes | Tax assessment |
|---|---|---|
| 2025 | $3,939 +6.9% | $42,631 -5.7% |
| 2024 | $3,684 +26.3% | $45,225 -8.4% |
| 2023 | $2,917 +0.3% | $49,385 +38.4% |
| 2022 | $2,909 | $35,681 -2.8% |
| 2021 | -- | $36,708 +16.7% |
| 2020 | $2,391 +22.7% | $31,446 |
| 2019 | $1,949 | $31,446 +6.3% |
| 2018 | $1,949 +7.9% | $29,578 |
| 2017 | $1,806 | $29,578 +6.4% |
| 2016 | -- | $27,804 |
| 2015 | -- | $27,804 +13.7% |
| 2014 | $1,671 | $24,461 +4.2% |
| 2013 | -- | $23,470 |
| 2012 | -- | $23,470 |
| 2011 | $2,280 +12.8% | $23,470 -12% |
| 2010 | $2,021 +44.8% | $26,680 -3.2% |
| 2009 | $1,396 | $27,570 +5.1% |
| 2008 | -- | $26,237 |
| 2007 | -- | $26,237 +16.1% |
| 2006 | -- | $22,590 +2.2% |
| 2005 | -- | $22,104 -14% |
| 2002 | $1,798 +23.4% | $25,690 +34.5% |
| 2001 | $1,457 | $19,100 |
Find assessor info on the county website
Neighborhood: Heritage
Nearby homes
- $881,8003 bd3 ba3.8k sqft7236 S Highland Dr, Littleton, CO 80120Off Market
- $736,7004 bd4 ba3.1k sqft7216 S Highland Dr, Littleton, CO 80120Off Market
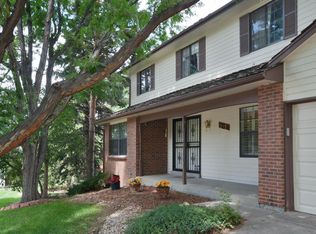
- $826,2005 bd3 ba2.2k sqft2484 W Houstoun Waring Cir, Littleton, CO 80120Off Market
- $828,8003 bd3 ba2.8k sqft2474 W Houstoun Waring Cir, Littleton, CO 80120Off Market
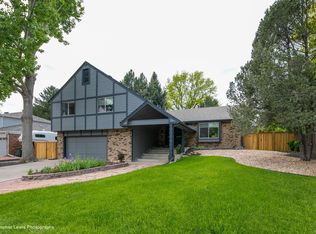
- $708,2004 bd3 ba2.3k sqft2494 W Houstoun Waring Cir, Littleton, CO 80120Off Market
- $671,8004 bd2 ba2.2k sqft7246 S Highland Dr, Littleton, CO 80120Off Market
- $930,4004 bd3 ba3.7k sqft7231 S Highland Dr, Littleton, CO 80120Off Market
- $777,1003 bd3 ba1.9k sqft7241 S Highland Dr, Littleton, CO 80120Off Market
Nearby schools
GreatSchools rating
- 5/10Little Raven Elementary SchoolGrades: K-5Distance: 2.6 mi
- 7/10Euclid Middle SchoolGrades: 6-8Distance: 1.4 mi
- 9/10Heritage High SchoolGrades: 9-12Distance: 0.8 mi
Schools provided by the listing agent
- Elementary: Little Raven
- Middle: Goddard
- High: Heritage
- District: Littleton 6
Source: REcolorado as distributed by MLS GRID. This data may not be complete. We recommend contacting the local school district to confirm school assignments for this home.
Get a cash offer in 3 minutes
Find out how much your home could sell for in as little as 3 minutes with a no-obligation cash offer.
Estimated market value
$903,200
Get a cash offer in 3 minutes
Find out how much your home could sell for in as little as 3 minutes with a no-obligation cash offer.
Estimated market value
$903,200
- Colorado
- Arapahoe County
- Littleton
- 80120
- Heritage
- 7226 S Highland Drive
Nearby cities
Nearby neighborhoods
Nearby zip codes
Other Littleton Topics
