Beautiful well maintained one owner home! As you enter this home it is evident of the care that has been taken throughout. A large entry allows you to greet your guests as they admire the gorgeous hardwoods that grace the main level of the home. A bay window in the living room provides a warmness and brighness for all lovers of the sun! Whether you are a plant lover, animal lover or just love to bask in the warmness the sun provides, you can do it all from your spacious living room. The formal dining room provides the opportunity to treat your guests with a homemade meal or greet your "backdoor" neighbors to catch up on all the neighborhood gossip. The efficiency of the kitchen makes quick work of creating a meal that's family approved. Two bedrooms on the main floor provide whatever options your mind can think up. Maybe an office, a den, a nursery, a craft room or even extending the Master with a walk-in closet or en-suite. Anything your heart can desire! Two more spacious bedrooms are located up the beautiful hardwood stairs with a bathroom shared between them. Both feature large closets with attic access for storage or maybe a secret hideaway! Basement is unfinished allowing you to decide how you use it. Extra storage needed? You got it! Need an extra hangout space? Finish it! You get to choose! Garage is oversized to fit any toys you may have or if that's not enough space...How about a 30x40 outbuilding! That's right...not only is this home on 3 acres with beautiful landscaping, there is an outbuilding to let your wildest dreams come true! Want to homestead? Have a wood working workshop? Work on cars? So many options are available at this one of a kind property! Come see it today to make it yours!
Sold
Price Unknown
7226 SE Shoshone Dr, Holt, MO 64048
4beds
1,438sqft
Single Family Residence
Built in 1976
3 Acres Lot
$390,300 Zestimate®
$--/sqft
$1,996 Estimated rent
Home value
$390,300
Estimated sales range
Not available
$1,996/mo
Zestimate® history
Owner options
List your home for rent
$1,996/mo
Rent Zestimate®
Find your next renter with Zillow Rental Manager. Plus, with online applications, you can quickly screen prospective tenants – for free.
$1,996/mo
Rent Zestimate®
Refinance and save
Refinancing to a lower rate could help reduce your monthly payments and save thousands over the life of the loan.
Explore your selling options
Work with a Zillow partner agent
Leverage their expertise and Zillow's premium Showcase listings to get your home seen by more buyers.
Get startedList with your own agent
Get your home in front of millions of buyers by listing it on Zillow.
Learn how to do itSell it yourself
Take full control of how buyers see your home on Zillow by listing For Sale by Owner (FSBO).
List your homeWhat's special
Zillow last checked:
Listing updated:
Listed by:
Kathie Ousley 816-529-2730,
RE/MAX Innovations
Bought with:
Fiona Grant-Smith, 2007037535
Keller Williams Platinum Prtnr
Source: Heartland MLS as distributed by MLS GRID,MLS#: 2555204
Facts & features
Interior
Bedrooms & bathrooms
- Bedrooms: 4
- Bathrooms: 3
- Full bathrooms: 2
- 1/2 bathrooms: 1
Dining room
- Description: Eat-In Kitchen,Formal
Heating
- Heat Pump
Cooling
- Heat Pump
Appliances
- Laundry: In Basement
Features
- Flooring: Carpet, Wood
- Basement: Full,Unfinished
- Has fireplace: No
Interior area
- Total structure area: 1,438
- Total interior livable area: 1,438 sqft
- Finished area above ground: 1,438
Property
Parking
- Total spaces: 2
- Parking features: Attached
- Attached garage spaces: 2
Features
- Patio & porch: Deck
Lot
- Size: 3 Acres
- Features: Acreage
Details
- Additional structures: Outbuilding
- Parcel number: 1609.230000000079.000
Construction
Type & style
- Home type: SingleFamily
- Architectural style: Traditional
- Property subtype: Single Family Residence
Materials
- Brick Trim, Metal Siding
- Roof: Metal
Condition
- Year built: 1976
Utilities & green energy
- Sewer: Lagoon
- Water: Public
Community & HOA
Community
- Subdivision: Hiawatha Hills
HOA
- Has HOA: No
Location
- Region: Holt
Financial & listing details
- Tax assessed value: $154,448
- Annual tax amount: $2,067
- Date on market: 6/14/2025
- Listing terms: Cash,Conventional,FHA,VA Loan
- Ownership: Private
- Road surface type: Gravel
Price history
| Date | Event | Price |
|---|---|---|
| 7/24/2025 | Sold | -- |
Source:  Heartland MLS as distributed by MLS GRID #2555204 Report a problem Heartland MLS as distributed by MLS GRID #2555204 Report a problem | ||
| 6/18/2025 | Pending sale | $375,000$261/sqft |
Source: Heartland MLS as distributed by MLS GRID #2555204 Report a problem | ||
| 6/14/2025 | Listed for sale | $375,000$261/sqft |
Source: Heartland MLS as distributed by MLS GRID #2555204 Report a problem | ||
Public tax history
| Year | Property taxes | Tax assessment |
|---|---|---|
| 2024 | $2,076 +4.4% | $29,212 |
| 2023 | $1,989 +6.5% | $29,212 +7.6% |
| 2022 | $1,867 +0.5% | $27,147 |
| 2021 | $1,858 +2.8% | $27,147 +9.9% |
| 2020 | $1,807 | $24,700 |
| 2019 | -- | $24,700 |
| 2018 | -- | $24,700 |
| 2017 | -- | $24,700 |
| 2016 | -- | $24,700 |
| 2013 | -- | $24,700 |
Find assessor info on the county website
Neighborhood: 64048
Nearby homes
- $211,8003 bd2 ba1.2k sqft7264 SE Shoshone Dr, Holt, MO 64048Off Market
- $360,8003 bd2 ba1.3k sqft7190 SE Shoshone Dr, Holt, MO 64048Off Market
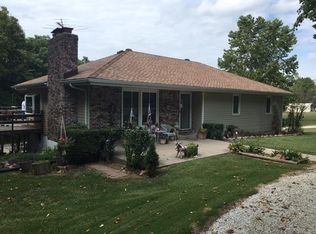
- $299,0003 bd1 ba1.1k sqft7301 SE Shoshone Dr, Holt, MO 64048Off Market
- $246,3003 bd2 ba1.5k sqft7132 SE Shoshone Dr, Holt, MO 64048Off Market
- $365,4004 bd3 ba1.4k sqft7249 SE Shoshone Dr, Holt, MO 64048Off Market
- $392,2003 bd3 ba1.7k sqft7306 SE Shoshone Dr, Holt, MO 64048Off Market
- $292,3003 bd3 ba1k sqft7361 SE Shoshone Dr, Holt, MO 64048Off Market
- $301,4003 bd2 ba1.1k sqft7141 SE Shoshone Dr, Holt, MO 64048Off Market
Nearby schools
GreatSchools rating
- 5/10Dogwood Elementary SchoolGrades: K-5Distance: 6.9 mi
- 8/10Kearney Middle SchoolGrades: 6-7Distance: 7 mi
- 9/10Kearney High SchoolGrades: 10-12Distance: 8.1 mi
Get a cash offer in 3 minutes
Find out how much your home could sell for in as little as 3 minutes with a no-obligation cash offer.
Estimated market value
$390,300
Get a cash offer in 3 minutes
Find out how much your home could sell for in as little as 3 minutes with a no-obligation cash offer.
Estimated market value
$390,300
- Missouri
- Clinton County
- Lathrop
- 64048
- 7226 SE Shoshone Dr
Nearby cities
Nearby neighborhoods
Nearby zip codes
Other Lathrop Topics
