Welcome to Fieldstone, the highly sought after Tom French maintenance provided community in south Overland Park! This well maintained and desired end unit offers over 2200sqft of living space with 3 generous sized bedrooms and 2.5 bathrooms. Beautiful wood floors flow through the kitchen to the adjoining hearth room with fireplace. The main level features a bright and open living area with high ceilings, fireplace, plantation shutters and a formal dining space. The kitchen is adorned with custom cabinets, granite countertops and newer S/S appliances. Beautiful hardwood floors flow through the kitchen to the adjoining hearth room with fireplace. Your primary bedroom with en-suite bathroom and walk-in closet, laundry and half bath are also on the main level offering convenience and simplicity. Upstairs are two large bedrooms and full bath plus plenty of closet space. Fresh landscaping and new deck off the living room just installed in 2026 offering a lovely outdoor space to relax. Furnace and AC are 6 months young, Water heater only 2 years old. Large daylight basement offers plenty of storage space or is ready for your finishing touches. The HOA covers building maintenance, property insurance, lawn maintenance, snow removal and trash pick-up. Conveniently located next to premiere restaurants and shopping, this small gated community is a place you'll want to call home!
Sold
Price Unknown
7226 W 144th Ter, Overland Park, KS 66223
3beds
2,203sqft
Villa
Built in 2002
2,691 Square Feet Lot
$470,100 Zestimate®
$--/sqft
$2,757 Estimated rent
Home value
$470,100
$442,000 - $498,000
$2,757/mo
Zestimate® history
Owner options
List your home for rent
$2,757/mo
Rent Zestimate®
Find your next renter with Zillow Rental Manager. Plus, with online applications, you can quickly screen prospective tenants – for free.
$2,757/mo
Rent Zestimate®
Refinance and save
$395/mo
Est. payment
Refinancing to a lower rate could help reduce your monthly payments and save thousands over the life of the loan.
$395/mo
Est. payment
Explore your selling options
Work with a Zillow partner agent
Leverage their expertise and Zillow's premium Showcase listings to get your home seen by more buyers.
Get startedList with your own agent
Get your home in front of millions of buyers by listing it on Zillow.
Learn how to do itSell it yourself
Take full control of how buyers see your home on Zillow by listing For Sale by Owner (FSBO).
List your homeWhat's special
Zillow last checked:
Listing updated:
Listed by:
Jill McEnaney 816-739-9808,
RE/MAX State Line
Bought with:
Kevin Trimble, 2015032647
Keller Williams KC North
Source: Heartland MLS as distributed by MLS GRID,MLS#: 2616516
Facts & features
Interior
Bedrooms & bathrooms
- Bedrooms: 3
- Bathrooms: 3
- Full bathrooms: 2
- 1/2 bathrooms: 1
Primary bedroom
- Features: Carpet, Ceiling Fan(s)
- Level: First
- Area: 195 Square Feet
- Dimensions: 15 x 13
Bedroom 2
- Features: Carpet, Ceiling Fan(s), Walk-In Closet(s)
- Level: Second
- Area: 156 Square Feet
- Dimensions: 13 x 12
Bedroom 3
- Features: Carpet, Ceiling Fan(s), Walk-In Closet(s)
- Level: Second
- Area: 169 Square Feet
- Dimensions: 13 x 13
Primary bathroom
- Features: Ceramic Tiles, Separate Shower And Tub, Walk-In Closet(s)
- Level: First
Bathroom 2
- Features: Carpet, Shower Only
- Level: Second
Breakfast room
- Features: Wood Floor
- Level: First
Great room
- Features: Carpet, Fireplace
- Level: First
- Area: 350 Square Feet
- Dimensions: 25 x 14
Hearth room
- Features: Built-in Features, Fireplace
- Level: First
- Area: 169 Square Feet
- Dimensions: 13 x 13
Kitchen
- Features: Kitchen Island, Wood Floor
- Level: First
- Area: 240 Square Feet
- Dimensions: 15 x 16
Heating
- Natural Gas
Cooling
- Electric
Appliances
- Included: Dishwasher, Disposal, Dryer, Microwave, Refrigerator, Washer
- Laundry: Laundry Closet, Main Level
Features
- Ceiling Fan(s), Kitchen Island, Walk-In Closet(s)
- Flooring: Carpet, Wood
- Windows: Window Coverings
- Basement: Concrete,Daylight,Full,Sump Pump
- Number of fireplaces: 2
- Fireplace features: Great Room, Hearth Room
Interior area
- Total structure area: 2,203
- Total interior livable area: 2,203 sqft
- Finished area above ground: 2,203
Property
Parking
- Total spaces: 2
- Parking features: Attached, Garage Door Opener, Garage Faces Side
- Attached garage spaces: 2
Features
- Patio & porch: Deck
- Exterior features: Sat Dish Allowed
- Spa features: Bath
Lot
- Size: 2,691 Square Feet
- Features: Corner Lot
Details
- Parcel number: NP19090024 0052
- Other equipment: Satellite Dish
Construction
Type & style
- Home type: SingleFamily
- Architectural style: Traditional
- Property subtype: Villa
Materials
- Stucco & Frame
- Roof: Composition
Condition
- Year built: 2002
Details
- Builder name: French/
Utilities & green energy
- Sewer: Public Sewer
- Water: Public
Community & HOA
Community
- Security: Smoke Detector(s)
- Subdivision: Fieldstone
HOA
- Has HOA: Yes
- Services included: Maintenance Structure, Maintenance Grounds, Roof Repair, Snow Removal, Trash
- HOA fee: $395 monthly
Location
- Region: Overland Park
Financial & listing details
- Tax assessed value: $422,800
- Annual tax amount: $4,948
- Date on market: 5/1/2026
- Listing terms: Cash,Conventional,FHA,VA Loan
- Ownership: Private
Price history
| Date | Event | Price |
|---|---|---|
| 6/18/2026 | Sold | -- |
Source:  Heartland MLS as distributed by MLS GRID #2616516 Report a problem Heartland MLS as distributed by MLS GRID #2616516 Report a problem | ||
| 5/15/2026 | Pending sale | $475,000$216/sqft |
Source: Heartland MLS as distributed by MLS GRID #2616516 Report a problem | ||
| 5/1/2026 | Listed for sale | $475,000$216/sqft |
Source: Heartland MLS as distributed by MLS GRID #2616516 Report a problem | ||
Public tax history
| Year | Property taxes | Tax assessment |
|---|---|---|
| 2025 | $4,948 +2.3% | $48,622 +2.5% |
| 2024 | $4,835 +0.7% | $47,415 +2.6% |
| 2023 | $4,803 +10.2% | $46,196 +12.2% |
| 2022 | $4,357 | $41,182 -0.9% |
| 2021 | -- | $41,538 +1.1% |
| 2020 | $4,621 | $41,090 +4.4% |
| 2019 | -- | $39,365 +12% |
| 2018 | -- | $35,145 +1.5% |
| 2017 | $4,129 +2.9% | $34,615 +2.9% |
| 2016 | $4,014 +5.3% | $33,626 +5.7% |
| 2015 | $3,812 +16.7% | $31,821 +26.8% |
| 2013 | $3,266 -1% | $25,093 -1.3% |
| 2012 | $3,297 +1.1% | $25,415 -11.6% |
| 2010 | $3,263 +5.6% | $28,739 |
| 2009 | $3,090 -2% | $28,739 -1% |
| 2008 | $3,152 -3.1% | $29,038 -5.4% |
| 2007 | $3,252 +3.9% | $30,682 +1.3% |
| 2006 | $3,129 | $30,280 +6.3% |
| 2005 | -- | $28,474 |
Find assessor info on the county website
Neighborhood: 66223
Nearby homes
- $447,3003 bd2 ba2k sqft7222 W 144th Ter, Overland Park, KS 66223Off Market
- $448,6003 bd3 ba2.2k sqft7218 W 144th Ter, Overland Park, KS 66223Off Market

- $487,2003 bd3 ba2.1k sqft14403 Marty St, Overland Park, KS 66223Off Market

- $--3 bd3 ba2.9k sqft7214 W 144th Ter, Overland Park, KS 66223Sold
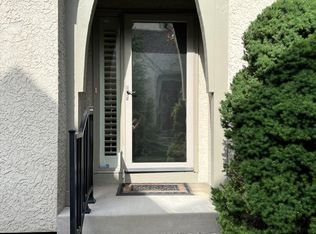
- $467,9003 bd3 ba2.1k sqft14401 Marty St, Overland Park, KS 66223Off Market
- $--3 bd3 ba2.5k sqft14412 Marty St, Overland Park, KS 66223Sold
- $478,4003 bd3 ba2.1k sqft14414 Marty St, Overland Park, KS 66223Off Market
- $470,3003 bd3 ba2.2k sqft7210 W 144th Ter, Overland Park, KS 66223Off Market
Nearby schools
GreatSchools rating
- 9/10Lakewood Elementary SchoolGrades: K-5Distance: 0.6 mi
- 9/10Lakewood Middle SchoolGrades: 6-8Distance: 0.5 mi
- 10/10Blue Valley West High SchoolGrades: 9-12Distance: 2.5 mi
Get a cash offer in 3 minutes
Find out how much your home could sell for in as little as 3 minutes with a no-obligation cash offer.
Estimated market value
$470,100
Get a cash offer in 3 minutes
Find out how much your home could sell for in as little as 3 minutes with a no-obligation cash offer.
Estimated market value
$470,100
- Kansas
- Johnson County
- Overland Park
- 66223
- 7226 W 144th Ter
Nearby cities
Nearby neighborhoods
Nearby zip codes
Other Overland Park Topics
