Skip main navigation
Closed
  • $293,900

    7226 W 154th Pl #14, Orland Park, IL 60462

    2beds
    1,800sqft
    Condominium, Single Family Residence
    Built in 1987
    -- sqft lot
    $293,900 Zestimate®
    $163/sqft
    $2,429 Estimated rent

    Home value

    $293,900

    $279,000 - $309,000

    $2,429/mo

    Zestimate® history
    Loading
    Loading...

    Owner options

    List your home for rent

    $2,429/mo

    Rent Zestimate®

    Find your next renter with Zillow Rental Manager. Plus, with online applications, you can quickly screen prospective tenants – for free.

    Learn more

    $2,429/mo

    Rent Zestimate®

    Refinance and save

    $2,570/mo

    Est. payment

    Refinancing to a lower rate could help reduce your monthly payments and save thousands over the life of the loan.

    See today's rates

    $2,570/mo

    Est. payment

    Explore your selling options

    Work with a Zillow partner agent

    Leverage their expertise and Zillow's premium Showcase listings to get your home seen by more buyers.

    Get started

    List with your own agent

    Get your home in front of millions of buyers by listing it on Zillow.

    Learn how to do it

    Sell it yourself

    Take full control of how buyers see your home on Zillow by listing For Sale by Owner (FSBO).

    List your home

    What's special

    Cozy fireplaceAdjacent dining areaExtra storage spaceClose proximity to parksWet barSecure parkingSpacious kitchen

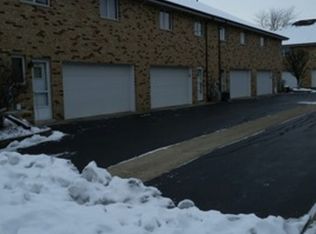
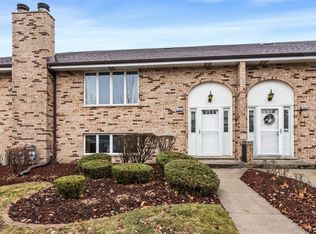
    Step inside and be greeted by a spacious and inviting family room, complete with a cozy fireplace that sets the perfect ambiance for those chilly evenings. The addition of a wet bar adds a touch of luxury, making this space ideal for entertaining guests or enjoying a quiet evening with your loved ones. The thoughtfully designed floor plan features a spacious kitchen with adjacent dining area, ideal for enjoying meals with family and friends. Two generously sized bedrooms, can be found on the main level, each offering a tranquil retreat from the outside world. The master bedroom is a true sanctuary, featuring ample closet space and an en-suite bathroom for your convenience. The additional bedroom is equally inviting and perfect for guests or a home office. One of the standout features of this townhome is the convenient in-unit laundry, ensuring that chores are a breeze. No more trips to the laundromat! The attached garage provides secure parking and extra storage space, making organization effortless and maximizing convenience. Plus, you'll never have to worry about scraping off snow or rain from your car again! Outside, you'll find plenty of common green space to enjoy during the warm weather. It's an ideal spot to unwind and take in the beautiful surroundings. Located in a family-friendly community, this townhome offers a fantastic opportunity to embrace a comfortable and convenient lifestyle. Close proximity to parks, schools, shopping centers, and major transportation routes ensures that everything you need is just a stone's throw away. Don't miss your chance to own this updated and move-in ready townhome. Schedule a showing today and experience the perfect blend of modern living and suburban charm!

    This property is not currently displayed as for sale or rent on Zillow. This may be different from what's on other websites or public sources.

    Zillow last checked:

    Listing updated:

    Listed by:

    Lois Murphy 708-532-0513,

    Baird & Warner

    Bought with:

    Khaled Muza

    RE/MAX 10

    Source: MRED as distributed by MLS GRID,MLS#: 11802667MLS Logo

    Facts & features

    Interior

    Bedrooms & bathrooms
    • Bedrooms: 2
    • Bathrooms: 3
    • Full bathrooms: 2
    • 1/2 bathrooms: 1
    Rooms
    • Room types: No additional rooms
    Primary bedroom
    • Features: Flooring (Carpet), Bathroom (Full)
    • Level: Main
    • Area: 180 Square Feet
    • Dimensions: 12X15
    Bedroom 2
    • Features: Flooring (Carpet)
    • Level: Main
    • Area: 144 Square Feet
    • Dimensions: 12X12
    Dining room
    • Features: Flooring (Carpet)
    • Level: Main
    • Area: 220 Square Feet
    • Dimensions: 10X22
    Family room
    • Features: Flooring (Carpet)
    • Level: Lower
    • Area: 300 Square Feet
    • Dimensions: 15X20
    Kitchen
    • Features: Flooring (Wood Laminate)
    • Level: Main
    • Area: 119 Square Feet
    • Dimensions: 7X17
    Laundry
    • Features: Flooring (Ceramic Tile)
    • Level: Lower
    • Area: 91 Square Feet
    • Dimensions: 7X13
    Living room
    • Features: Flooring (Carpet)
    • Level: Main
    • Area: 288 Square Feet
    • Dimensions: 12X24
    Heating
    • Natural Gas, Forced Air
    Cooling
    • Central Air
    Appliances
    • Included: Range, Microwave, Dishwasher, Refrigerator
    • Laundry: In Unit
    Features
    • Wet Bar
    • Basement: Finished,Full,Walk-Out Access
    • Number of fireplaces: 1
    • Fireplace features: Gas Log, Basement
    Interior area
    • Total structure area: 0
    • Total interior livable area: 1,800 sqft

    Property

    Parking
    • Total spaces: 2
    • Parking features: On Site, Garage Owned, Attached, Garage
    • Attached garage spaces: 2
    Accessibility
    • Accessibility features: No Disability Access
    Lot
    • Size: 1.82 Acres
    • Features: Common Grounds
    Details
    • Parcel number: 27132010361014
    • Special conditions: None

    Construction

    Type & style
    • Home type: Condo
    • Property subtype: Condominium, Single Family Residence
    Materials
    • Brick
    • Roof: Asphalt
    Condition
    • New construction: No
    • Year built: 1987

    Utilities & green energy

    • Sewer: Public Sewer
    • Water: Lake Michigan

    Community & HOA

    HOA
    • Has HOA: Yes
    • Services included: Insurance, Exterior Maintenance, Lawn Care, Scavenger, Snow Removal
    • HOA fee: $480 quarterly
    Location
    • Region: Orland Park

    Financial & listing details

    • Price per square foot: $163/sqft
    • Tax assessed value: $222,800
    • Annual tax amount: $4,526
    • Date on market: 6/8/2023
    • Listing terms: Conventional
    • Ownership: Fee Simple w/ HO Assn.

    Price history

    DateEventPrice
    7/14/2023Sold$240,000$133/sqft
    Source: MRED as distributed by MLS GRID #11802667 Report a problem
    6/10/2023Contingent$240,000$133/sqft
    Source: MRED as distributed by MLS GRID #11802667 Report a problem
    6/8/2023Listed for sale$240,000+33.3%$133/sqft
    Source: MRED as distributed by MLS GRID #11802667 Report a problem
    10/3/2018Sold$180,000$100/sqft
    Source: Public Record Report a problem
    6/20/2018Sold$180,000+24.1%$100/sqft
    Source: MRED as distributed by MLS GRID #09941876 Report a problem
    9/27/2016Sold$145,000-3.3%$81/sqft
    Source: Public Record Report a problem
    8/17/2016Pending sale$149,900$83/sqft
    Source: Keller Williams - Keller Williams Preferred Realty #09263052 Report a problem
    7/18/2016Listed for sale$149,900$83/sqft
    Source: Keller Williams - Keller Williams Preferred Realty #09263052 Report a problem
    6/23/2016Pending sale$149,900$83/sqft
    Source: Keller Williams - Keller Williams Preferred Realty #09263052 Report a problem
    6/21/2016Listed for sale$149,900+20.9%$83/sqft
    Source: Keller Williams - Keller Williams Preferred Realty #09263052 Report a problem
    4/12/2013Sold$124,000-22.5%$69/sqft
    Source: Public Record Report a problem
    1/29/2002Sold$160,000$89/sqft
    Source: Public Record Report a problem

    Public tax history

    YearProperty taxesTax assessment
    2024$5,711 +3.1%$22,280 +0%
    2023$5,538 +20.8%$22,279 +36.9%
    2022$4,586 +1.3%$16,278
    2021$4,526 -1.2%$16,278
    2020$4,581 -2.2%$16,278 +21.5%
    2019$4,684 +37.3%$13,397
    2018$3,412 +1.7%$13,397
    2017$3,356 -13%$13,397 -0.3%
    2016$3,858 -17.6%$13,439
    2015$4,682 +1.4%$13,439
    2014$4,618 +5.2%$13,439 -3%
    2013$4,389 -17.6%$13,857 -20%
    2012$5,325 +4.3%$17,321
    2011$5,105 -6.8%$17,321 -14%
    2010$5,479 +1.1%$20,140
    2009$5,417 +5.5%$20,140 -5%
    2008$5,137 +31%$21,200 +29.7%
    2007$3,922 +2%$16,349
    2006$3,845 -1.6%$16,349
    2005$3,908 +3.1%$16,349 +2.4%
    2004$3,792 +5.8%$15,964
    2003$3,585 +25.6%$15,964
    2002$2,854 +31.2%$15,964 +2.3%
    2001$2,174 +2.1%$15,604
    2000$2,129 $15,604
    1999$2,129 $15,604
    Find assessor info on the county website

    Neighborhood: Catalina

    Nearby schools

    GreatSchools rating
    Schools provided by the listing agent
    • District: 146

    Source: MRED as distributed by MLS GRID. This data may not be complete. We recommend contacting the local school district to confirm school assignments for this home.

    Get a cash offer in 3 minutes
    Find out how much your home could sell for in as little as 3 minutes with a no-obligation cash offer.
    Estimated market value
    $293,900
    Get a cash offer in 3 minutes
    Find out how much your home could sell for in as little as 3 minutes with a no-obligation cash offer.
    Estimated market value
    $293,900