Skip main navigation
Closed
  • $512,500

    7226 W 31st Pl, Kennewick, WA 99338

    4beds
    1,617sqft
    Single Family Residence
    Built in 2026
    8,004 Square Feet Lot
    $-- Zestimate®
    $317/sqft
    $-- Estimated rent

    Home value

    Not available

    Estimated sales range

    Not available

    Not available

    Zestimate® history
    Loading
    Loading...

    Owner options

    List your home for rent

    Find your next renter with Zillow Rental Manager. Plus, with online applications, you can quickly screen prospective tenants – for free.

    Learn more
    Refinance and save

    $3,262/mo

    Est. payment

    Refinancing to a lower rate could help reduce your monthly payments and save thousands over the life of the loan.

    See today's rates

    $3,262/mo

    Est. payment

    Explore your selling options

    Work with a Zillow partner agent

    Leverage their expertise and Zillow's premium Showcase listings to get your home seen by more buyers.

    Get started

    List with your own agent

    Get your home in front of millions of buyers by listing it on Zillow.

    Learn how to do it

    Sell it yourself

    Take full control of how buyers see your home on Zillow by listing For Sale by Owner (FSBO).

    List your home

    What's special

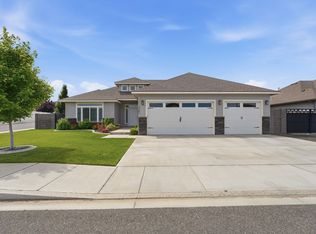
    MLS# 297149 Pre-Sale, entered for comparable purposes only. New, Quality built and Elegant 1-story, stucco, 4 bdrm, 3 car Garage, 1617 sf home in the heart of Southridge area in popular Apple Valley community with easy access to highway, close to all amenities, shopping, medical offices, restaurants, and Great schools too! Open and light filled home that feels very spacious, with high ceilings - 11 ft high in living and entry and 9ft ceilings in the rest of the house, Large windows throughout, even in the bedrooms, well-appointed Large kitchen with Tall Cabinets, offer a Lot of Storage, Pantry, Large Island, Oversized Dining, that can accommodate Large Gatherings, Beautiful Fireplace with Shelving details on both sides, Allergy Friendly LVP Flooring throughout the home, Inviting Master Retreat with Double Sinks, Upgraded Tile Shower and Walk-In Closet, Quartz Countertops, beautiful Stucco exterior with the Stone details, Insulated and Finished Spacious 3 car Garage w/Door Opener, Ample Parking spaces, Covered Patio and Welcoming Backyard Completed with underground Sprinklers and Sod.

    Zillow last checked:

    Listing updated:

    Listed by:

    Zara Ramonova 509-528-7588,

    Retter and Company Sotheby's

    Bought with:

    Lacey Blackman, B122746

    EXP Realty, LLC Tri Cities

    Source: PACMLS as distributed by MLS GRID,MLS#: 297149MLS Logo

    Facts & features

    Interior

    Bedrooms & bathrooms
    • Bedrooms: 4
    • Bathrooms: 2
    • Full bathrooms: 1
    • 3/4 bathrooms: 1
    Rooms
    • Room types: Bath - Master, Breakfast Bar, Dining - Living/Combo, Den, Master - Main Level, Room - Great, Room - Utility, Walk-In Closet, Foyer, Kitchen Island, Master Bedroom, Pantry, Counters - Granite/Quartz, Laundry
    Bedroom 1
    • Level: m
    • Area: 14 Square Feet
    Bedroom 2
    • Level: m
    • Area: 12 Square Feet
    Bedroom 3
    • Level: m
    • Area: 12 Square Feet
    Bedroom 4
    • Level: m
    • Area: 11 Square Feet
    Dining room
    • Level: m
    • Area: 18 Square Feet
    Kitchen
    • Level: m
    • Area: 14 Square Feet
    Living room
    • Level: m
    • Area: 18 Square Feet
    Utility room
    • Level: m
    • Area: 9 Square Feet
    Heating
    • Electric, Forced Air, Heat Pump, Central, Furnace
    Cooling
    • Forced Air, Central Air, Heat Pump, Electric
    Appliances
    • Included: Dishwasher, Disposal, Microwave, Range/Oven, Water Heater
    Features
    • Raised Ceiling(s), Ceiling Fan(s)
    • Flooring: Tile, Vinyl
    • Windows: Double Pane Windows, Vinyl Windows
    • Fireplace features: One, Electric, Living Room
    Interior area
    • Total structure area: 1,617
    • Total interior livable area: 1,617 sqft

    Property

    Parking
    • Parking features: Attached, Garage Door Opener, Finished, Off Street, 3 car
    • Has garage: Yes
    Features
    • Levels: One
    • Stories: 1
    • Patio & porch: Covered
    • Exterior features: Lighting, Irrigation System
    Lot
    • Size: 8,004 Square Feet
    • Features: Homeowners Warranty Included, Located in City Limits, No Manuf Homes, Plat Map - Recorded, Landscaped, Corner Lot
    Details
    • Parcel number: 117892120000003
    • Zoning: Residential

    Construction

    Type & style
    • Home type: SingleFamily
    • Property subtype: Single Family Residence
    Materials
    • Stucco
    • Foundation: Concrete, Crawl Space
    • Roof: Composition
    Condition
    • New construction: Yes
    • Year built: 2026
    Details
    • Builder name: Veneto Homes

    Utilities & green energy

    • Sewer: Sewer Connected
    • Water: Public
    • Utilities for property: Appliances-Electric, Electricity Connected, See Remarks

    Community & HOA

    Community
    • Subdivision: APPLE VALLEY
    HOA
    • Has HOA: Yes
    • HOA fee: $22 monthly
    Location
    • Region: Kennewick

    Financial & listing details

    • Price per square foot: $317/sqft
    • Date on market: 10/13/2026
    • Listing terms: Cash,Conventional,FHA,VA,ARM

    Price history

    DateEventPrice
    10/13/2026Sold$512,500$317/sqft
    Source: PACMLS as distributed by MLS GRID #297149 Report a problem
    10/13/2026Pending sale$512,500$317/sqft
    Source: PACMLS as distributed by MLS GRID #297149 Report a problem

    Public tax history

    Tax history is unavailable.

    Neighborhood: 99338

    Nearby schools

    GreatSchools rating
    Get pre-qualified for a loan
    At Zillow Home Loans, we can pre-qualify you in as little as 5 minutes with no impact to your credit score.

    An equal housing lender. NMLS #10287.