Skip main navigation
Closed
  • $499,000

    7227 Adirondack Dr, Denver, NC 28037

    5beds
    3,040sqft
    Single Family Residence
    Built in 2016
    0.42 Acres Lot
    $499,000 Zestimate®
    $164/sqft
    $3,094 Estimated rent

    Home value

    $499,000

    $474,000 - $524,000

    $3,094/mo

    Zestimate® history
    Loading
    Loading...

    Owner options

    List your home for rent

    $3,094/mo

    Rent Zestimate®

    Find your next renter with Zillow Rental Manager. Plus, with online applications, you can quickly screen prospective tenants – for free.

    Learn more

    $3,094/mo

    Rent Zestimate®

    Refinance and save

    $3,165/mo

    Est. payment

    Refinancing to a lower rate could help reduce your monthly payments and save thousands over the life of the loan.

    See today's rates

    $3,165/mo

    Est. payment

    Explore your selling options

    Work with a Zillow partner agent

    Leverage their expertise and Zillow's premium Showcase listings to get your home seen by more buyers.

    Get started

    List with your own agent

    Get your home in front of millions of buyers by listing it on Zillow.

    Learn how to do it

    Sell it yourself

    Take full control of how buyers see your home on Zillow by listing For Sale by Owner (FSBO).

    List your home

    What's special

    Spacious bonus roomPrivate officeThree-car garageSpacious level lotExpansive backyardGas cooktopGenerous walk-in closet
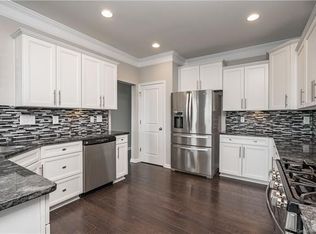
    Set on a spacious, level lot, this beautifully designed home offers the perfect blend of functionality and comfort. A three-car garage provides ample parking and storage, while inside, the main level features a thoughtfully laid-out floor plan ideal for both everyday living and entertaining. A private office creates the perfect work-from-home space, complemented by a formal dining room for hosting gatherings. The kitchen is a standout with granite countertops, a gas cooktop, and an adjoining breakfast room that flows seamlessly into the great room, where the fireplace anchors the space. A main-level bedroom with a full bath offers flexibility for guests, and the mud room includes a convenient drop zone to keep coats, shoes, and bags organized. Upstairs, you'll find a spacious bonus room perfect for a playroom, or additional living space. The primary suite features a trey ceiling, a generous walk-in closet, and a well-appointed ensuite bath designed for relaxation. Three additional bedrooms and two full baths, one of them being a jack-and-jill between two bedrooms, provide plenty of room for family and guests. The upper level is completed by the laundry room. Step outside to enjoy the expansive backyard, complete with both covered and uncovered patio areas—ideal for outdoor dining, entertaining, or simply relaxing in your private outdoor retreat. This friendly neighborhood hosts community events, offers boat storage, and is just minutes from public lake access and Westport Golf Club. The home is a quick 2 minute walk to the community pool, clubhouse and playground! Enjoy easy access to Hwy 16, with Charlotte Douglas International Airport only about 35 minutes away. This home combines comfort, convenience, and community living in a truly desirable location.

    Zillow last checked:

    Listing updated:

    Listed by:

    Jeff Arzonico jeff@elevaterepros.com,

    EXP Realty LLC Mooresville

    Bought with:

    Austin Stortz

    EXP Realty LLC Mooresville

    Source: Canopy MLS as distributed by MLS GRID,MLS#: 4376346MLS Logo

    Facts & features

    Interior

    Bedrooms & bathrooms
    • Bedrooms: 5
    • Bathrooms: 4
    • Full bathrooms: 4
    • Main level bedrooms: 1
    Primary bedroom
    • Level: Upper
    Bedroom s
    • Level: Main
    Bedroom s
    • Level: Upper
    Bedroom s
    • Level: Upper
    Bedroom s
    • Level: Upper
    Bathroom full
    • Level: Main
    Bathroom full
    • Level: Upper
    Bathroom full
    • Level: Upper
    Bathroom full
    • Level: Upper
    Bonus room
    • Level: Upper
    Breakfast
    • Level: Main
    Dining room
    • Level: Main
    Great room
    • Level: Main
    Kitchen
    • Level: Main
    Laundry
    • Level: Upper
    Other
    • Level: Main
    Office
    • Level: Main
    Heating
    • Forced Air, Natural Gas
    Cooling
    • Central Air, Electric
    Appliances
    • Included: Dishwasher, Gas Cooktop, Microwave, Wall Oven
    • Laundry: Inside, Laundry Room, Upper Level
    Features
    • Breakfast Bar, Soaking Tub, Kitchen Island, Open Floorplan, Pantry, Walk-In Closet(s)
    • Flooring: Carpet, Hardwood, Tile
    • Doors: Insulated Door(s)
    • Windows: Insulated Windows
    • Has basement: No
    • Fireplace features: Great Room
    Interior area
    • Total structure area: 3,040
    • Total interior livable area: 3,040 sqft
    • Finished area above ground: 3,040
    • Finished area below ground: 0

    Property

    Parking
    • Total spaces: 3
    • Parking features: Driveway, Attached Garage, Garage Faces Front, Garage Faces Side, Garage on Main Level
    • Attached garage spaces: 3
    • Has uncovered spaces: Yes
    Accessibility
    • Accessibility features: Mobility Friendly Flooring
    Features
    • Levels: Two
    • Stories: 2
    • Patio & porch: Covered, Front Porch, Patio, Rear Porch
    • Pool features: Community
    Lot
    • Size: 0.42 Acres
    • Features: Level, Open Lot
    Details
    • Parcel number: 92484
    • Zoning: PD-R
    • Special conditions: Standard

    Construction

    Type & style
    • Home type: SingleFamily
    • Property subtype: Single Family Residence
    Materials
    • Stone Veneer, Vinyl
    • Foundation: Slab
    Condition
    • New construction: No
    • Year built: 2016

    Utilities & green energy

    • Sewer: Public Sewer
    • Water: City

    Community & HOA

    Community
    • Features: Clubhouse, Playground
    • Subdivision: Covington at Lake Norman
    HOA
    • Has HOA: Yes
    • HOA fee: $210 quarterly
    • HOA name: Associa Carolinas
    Location
    • Region: Denver

    Financial & listing details

    • Price per square foot: $164/sqft
    • Tax assessed value: $585,485
    • Annual tax amount: $3,682
    • Date on market: 5/1/2026
    • Cumulative days on market: 31 days
    • Listing terms: Cash,Conventional,FHA,VA Loan
    • Road surface type: Concrete, Paved

    Price history

    DateEventPrice
    7/6/2026Sold$499,000$164/sqft
    Source: Canopy MLS as distributed by MLS GRID #4376346 Report a problem
    6/1/2026Contingent$499,000$164/sqft
    Source: eXp Realty #4376346 Report a problem
    5/28/2026Price change$499,000-5%$164/sqft
    Source: Canopy MLS as distributed by MLS GRID #4376346 Report a problem
    5/21/2026Price change$525,000-4.5%$173/sqft
    Source: Canopy MLS as distributed by MLS GRID #4376346 Report a problem
    5/1/2026Listed for sale$550,000+57.1%$181/sqft
    Source: Canopy MLS as distributed by MLS GRID #4376346 Report a problem
    4/1/2022Listing removed--
    Source: Zillow Rental Manager Report a problem
    3/29/2022Listed for rent$2,650+15.2%$1/sqft
    Source: Zillow Rental Manager Report a problem
    1/9/2021Listing removed--
    Source: Zillow Rental Manager Report a problem
    11/30/2020Listed for rent$2,300+9.5%$1/sqft
    Source: Owner Report a problem
    4/17/2020Listing removed$2,100$1/sqft
    Source: EXP REALTY LLC #3603729 Report a problem
    3/25/2020Price change$2,100-4.5%$1/sqft
    Source: EXP REALTY LLC #3603729 Report a problem
    2/7/2020Listed for rent$2,200$1/sqft
    Source: TurboTenant Report a problem
    2/22/2019Listing removed$2,200$1/sqft
    Source: Owner Report a problem
    12/2/2018Listed for rent$2,200-7.4%$1/sqft
    Source: Owner Report a problem
    1/31/2018Listing removed$2,375$1/sqft
    Source: Owner Report a problem
    1/24/2018Listed for rent$2,375$1/sqft
    Source: Owner Report a problem
    12/28/2017Sold$350,000$115/sqft
    Source: Public Record Report a problem

    Public tax history

    YearProperty taxesTax assessment
    2025$3,682 +0.9%$585,485
    2024$3,650 $585,485
    2023$3,650 +24.2%$585,485 +53.7%
    2022$2,938 +0.9%$380,975
    2021$2,911 +3.3%$380,975
    2020$2,819 +2%$380,975
    2019$2,765 +17.5%$380,975 +20.2%
    2018$2,354 +1375.9%$316,929
    2017$159 $316,929
    2016-- --
    Find assessor info on the county website

    Neighborhood: 28037

    Nearby schools

    GreatSchools rating
    Schools provided by the listing agent
    • Elementary: Rock Springs
    • Middle: North Lincoln
    • High: North Lincoln

    Source: Canopy MLS as distributed by MLS GRID. This data may not be complete. We recommend contacting the local school district to confirm school assignments for this home.

    Get a cash offer in 3 minutes
    Find out how much your home could sell for in as little as 3 minutes with a no-obligation cash offer.
    Estimated market value
    $499,000
    Get a cash offer in 3 minutes
    Find out how much your home could sell for in as little as 3 minutes with a no-obligation cash offer.
    Estimated market value
    $499,000