Step into timeless elegance with this stunning, fully renovated home located in one of Baton Rouge's most prestigious neighborhoods. Featuring over 3,700 sq. ft. of living space, this 4-bedroom, 3.5 bath residence offers high-end finishes, spacious living, and modern functionality - all in a prime location. The property has 11 -foot ceilings throughout with an open-concept kitchen with large island, high-end appliances and designer finishes. Walk-in pantry and the butler's pantry provide added storage and prep space. The luxurious primary suite has two oversized walk-in closets and a wonderful, updated ensuite bathroom. Spacious living and dining areas with lots of windows and beautiful natural light. Premium flooring, lighting and custom details throughout. Wonderful outdoor covered patio space for entertaining! Two car garage with attached breezeway and also whole house generator. Situated on a quiet in the heart of Jefferson Place/Bocage. Convenient access to Jefferson Hwy, Corporate Blvd. Towne Center and top Baton Rouge amenities. Near shopping, dining, medical centers and excellent schools.
Sold
Price Unknown
7227 Boyce Dr, Baton Rouge, LA 70809
4beds
3,760sqft
Single Family Residence
Built in 1965
0.5 Acres Lot
$1,326,500 Zestimate®
$--/sqft
$4,617 Estimated rent
Home value
$1,326,500
$1.23M - $1.42M
$4,617/mo
Zestimate® history
Owner options
List your home for rent
$4,617/mo
Rent Zestimate®
Find your next renter with Zillow Rental Manager. Plus, with online applications, you can quickly screen prospective tenants – for free.
$4,617/mo
Rent Zestimate®
Refinance and save
Refinancing to a lower rate could help reduce your monthly payments and save thousands over the life of the loan.
Explore your selling options
Work with a Zillow partner agent
Leverage their expertise and Zillow's premium Showcase listings to get your home seen by more buyers.
Get startedList with your own agent
Get your home in front of millions of buyers by listing it on Zillow.
Learn how to do itSell it yourself
Take full control of how buyers see your home on Zillow by listing For Sale by Owner (FSBO).
List your homeWhat's special
Two car garageOutdoor covered patio spacePremium flooringOversized walk-in closetsLuxurious primary suiteUpdated ensuite bathroomOpen-concept kitchen
Zillow last checked:
Listing updated:
Listed by:
Ann Mullins,
Compass - Perkins
Bought with:
Ann Mullins, 0000020315
Compass - Perkins
Source: ROAM MLS,MLS#: 2025019167
Facts & features
Interior
Bedrooms & bathrooms
- Bedrooms: 4
- Bathrooms: 4
- Full bathrooms: 3
- 1/2 bathrooms: 1
Primary bedroom
- Level: First
- Area: 299.44 Square Feet
- Dimensions: 15.2x19.7
Bedroom
- Level: First
- Area: 158.27 Square Feet
- Dimensions: 13.3x11.9
Bedroom
- Level: First
- Area: 204.49 Square Feet
- Dimensions: 14.3x14.3
Bedroom
- Level: First
- Area: 201.63 Square Feet
- Dimensions: 14.3x14.1
Dining room
- Level: First
- Area: 302.25 Square Feet
- Dimensions: 13.0x23.25
Foyer
- Level: First
- Area: 76.16 Square Feet
- Dimensions: 11.2x6.8
Kitchen
- Level: First
- Area: 245.68 Square Feet
- Dimensions: 16.6x14.8
Laundry
- Level: First
- Area: 55.2 Square Feet
- Dimensions: 8.0x6.9
Living room
- Level: First
- Area: 569.75 Square Feet
- Dimensions: 21.5x26.5
Office
- Level: First
- Area: 87.5 Square Feet
- Dimensions: 12.5x7
Heating
- Central
Cooling
- Central Air, Ceiling Fan(s), Multi Units
Appliances
- Included: Disposal, Dishwasher, Gas Cooktop, Microwave, Refrigerator, Range Hood, Range, Gas Stove Connection
- Laundry: Other, Washer Hookup, Inside
Features
- Double Vanity, Kitchen Island, Pantry, Walk-In Closet(s), High Ceilings, Varied Ceiling Heights, Tray Ceiling(s), Crown Molding, Built-in Features, Bookcases, En Suite
- Flooring: Carpet, Ceramic Tile, Wood
- Fireplace features: Wood Burning, Gas Log
Interior area
- Total structure area: 5,438
- Total interior livable area: 3,760 sqft
Property
Parking
- Total spaces: 2
- Parking features: Driveway, Garage Door Opener, Off Street, Garage Faces Rear
- Has garage: Yes
- Has uncovered spaces: Yes
Features
- Levels: One
- Stories: 1
- Exterior features: Fire Pit, Lighting, Rain Gutters
- Fencing: Partial,Wood,Brick
Lot
- Size: 0.5 Acres
- Dimensions: 106 x 206
- Features: Landscaped, Level
Details
- Parcel number: 546828
- Other equipment: Generator
Construction
Type & style
- Home type: SingleFamily
- Architectural style: Traditional
- Property subtype: Single Family Residence
Materials
- Brick
- Foundation: Slab
- Roof: Shingle
Condition
- Year built: 1965
Utilities & green energy
- Sewer: Public Sewer
- Water: Public
- Utilities for property: Cable Available
Community & HOA
Community
- Security: Smoke Detector(s)
- Subdivision: Jefferson Place
HOA
- Has HOA: No
Location
- Region: Baton Rouge
Financial & listing details
- Tax assessed value: $567,000
- Annual tax amount: $7,491
- Date on market: 10/16/2025
- Listing terms: Cash,Conventional
Price history
| Date | Event | Price |
|---|---|---|
| 12/10/2025 | Sold | -- |
Source:  ROAM MLS #2025019167 Report a problem | ||
| 10/18/2025 | Pending sale | $1,500,000$399/sqft |
Source: ROAM MLS #2025019167 Report a problem | ||
| 10/16/2025 | Listed for sale | $1,500,000$399/sqft |
Source: ROAM MLS #2025019167 Report a problem | ||
Public tax history
| Year | Property taxes | Tax assessment |
|---|---|---|
| 2025 | $7,491 +4.9% | $56,700 |
| 2024 | $7,141 +13.3% | $56,700 +16.4% |
| 2023 | $6,301 -0.2% | $48,700 |
| 2022 | $6,315 +2.2% | $48,700 |
| 2021 | $6,181 +0.2% | $48,700 |
| 2020 | $6,171 +13.7% | $48,700 +19.7% |
| 2019 | $5,429 +1.1% | $40,700 |
| 2018 | $5,368 | $40,700 |
| 2017 | $5,368 | $40,700 |
| 2016 | $5,368 +2.3% | $40,700 +15.6% |
| 2015 | $5,248 +14.2% | $35,200 |
| 2014 | $4,594 | $35,200 |
| 2013 | $4,594 0% | $35,200 |
| 2012 | $4,594 +27.1% | $35,200 +4.1% |
| 2011 | $3,614 +0% | $33,800 |
| 2010 | $3,614 | $33,800 |
Find assessor info on the county website
Neighborhood: Bocage
Nearby homes
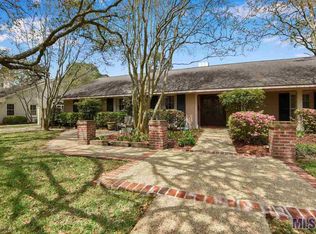
- $1,266,3004 bd3 ba3.1k sqft7255 Boyce Dr, Baton Rouge, LA 70809Off Market
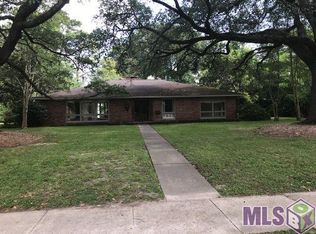
- $650,9003 bd3 ba2.5k sqft7215 Boyce Dr, Baton Rouge, LA 70809Off Market
- $1,372,800-- bd-- ba4.5k sqft7266 Bocage Blvd, Baton Rouge, LA 70809Off Market
- $401,200-- bd-- ba2.5k sqft7271 Boyce Dr, Baton Rouge, LA 70809Off Market
- $1,497,3004 bd7 ba4.2k sqft7288 Bocage Blvd, Baton Rouge, LA 70809Off Market
- $674,000-- bd-- ba2.6k sqft7224 Boyce Dr, Baton Rouge, LA 70809Off Market
- $---- bd-- ba6.2k sqft7244 Bocage Blvd, Baton Rouge, LA 70809Sold
- $870,100-- bd-- ba3k sqft7252 Boyce Dr, Baton Rouge, LA 70809Off Market
Nearby schools
GreatSchools rating
- 5/10Lasalle Elementary SchoolGrades: PK-5Distance: 0.9 mi
- 4/10Westdale Middle SchoolGrades: 6-8Distance: 1.5 mi
- 2/10Tara High SchoolGrades: 9-12Distance: 1.6 mi
Get a cash offer in 3 minutes
Find out how much your home could sell for in as little as 3 minutes with a no-obligation cash offer.
Estimated market value
$1,326,500
Get a cash offer in 3 minutes
Find out how much your home could sell for in as little as 3 minutes with a no-obligation cash offer.
Estimated market value
