Skip main navigation
Off market
  • $606,300

    7227 Chaddsley Dr #6, Huntersville, NC 28078

    4beds
    2,703sqft
    SingleFamily
    Built in 2019
    7,710 Square Feet Lot
    $606,300 Zestimate®
    $224/sqft
    $3,021 Estimated rent

    Home value

    $606,300

    $576,000 - $643,000

    $3,021/mo

    Zestimate® history
    Loading
    Loading...

    Owner options

    List your home for rent

    $3,021/mo

    Rent Zestimate®

    Find your next renter with Zillow Rental Manager. Plus, with online applications, you can quickly screen prospective tenants – for free.

    Learn more

    $3,021/mo

    Rent Zestimate®

    Refinance and save

    $3,656/mo

    Est. payment

    Refinancing to a lower rate could help reduce your monthly payments and save thousands over the life of the loan.

    See today's rates

    $3,656/mo

    Est. payment

    Explore your selling options

    Work with a Zillow partner agent

    Leverage their expertise and Zillow's premium Showcase listings to get your home seen by more buyers.

    Get started

    List with your own agent

    Get your home in front of millions of buyers by listing it on Zillow.

    Learn how to do it

    Sell it yourself

    Take full control of how buyers see your home on Zillow by listing For Sale by Owner (FSBO).

    List your home

    What's special

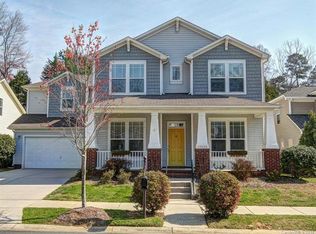
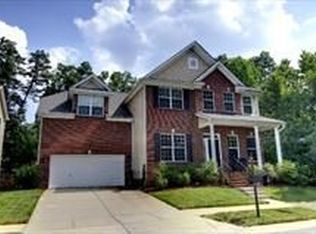
    Pictures Uploaded! New Custom Construction - 2 large master suites, one upstairs and downstairs, to fit all needs! What a Quality build of this Brand new custom construction of a beautiful built modern farmhouse with craftsman touches located in the highly sought after MacAuley neighborhood in Huntersville. Nestled perfectly on this private lot with a stream running along side of it. It is just begging for a rocking chair, southern iced tea, and great company to join you on your private back patio. The neighborhood has it's own swim Team and jr. Olympic swimming pool with child friendly slides and pool areas. Enjoy the lighted tennis courts and multiple playgrounds year around. This builder has thought of everything in this lovely kitchen with its gorgeous white quartz counter tops, modern gray subway tile back-splash, stainless steel appliances, custom built pantry, and spacious island full tile bathrooms, Trane HVAC (gas). Tons of walk-in storage space.

    This property is not currently displayed as for sale or rent on Zillow. This may be different from what's on other websites or public sources.

    Facts & features

    Interior

    Bedrooms & bathrooms
    • Bedrooms: 4
    • Bathrooms: 4
    • Full bathrooms: 3
    • 1/2 bathrooms: 1
    Heating
    • Forced air, Electric, Gas
    Appliances
    • Included: Freezer, Garbage disposal, Microwave, Range / Oven, Refrigerator
    • Laundry: Electric Dryer Hookup, Main Level
    Features
    • Ceiling Fan(s), Breakfast Bar, Kitchen Island, Pantry, Walk-In Closet(s), Cathedral Ceiling(s), Tray Ceiling(s), Wired for Data, Open Floorplan
    • Flooring: Tile, Carpet, Hardwood
    • Doors: g-Insulated Door(s)
    • Windows: Insulated Windows
    • Attic: Pull Down Stairs, Walk-In
    • Has fireplace: Yes
    • Fireplace features: Gas Unvented
    Interior area
    • Total interior livable area: 2,703 sqft
    • Finished area below ground: 0

    Property

    Parking
    • Parking features: Garage - Attached
    Features
    • Exterior features: Other, Cement / Concrete
    Lot
    • Size: 7,710 Square Feet
    • Features: Level, Wooded, Private, g-Infill Lot
    Details
    • Additional structures: Other
    • Zoning: NR
    • Special conditions: Standard

    Construction

    Type & style
    • Home type: SingleFamily
    Condition
    • Year built: 2019
    Details
    • Builder name: Oakbrooke Inc

    Utilities & green energy

    • Water: City Water
    • Utilities for property: Natural Gas

    Community & HOA

    HOA
    • Has HOA: Yes
    • HOA fee: $50 monthly
    Location
    • Region: Huntersville

    Financial & listing details

    • Price per square foot: $224/sqft

    Price history

    DateEventPrice
    6/21/2019Sold$400,000+1.3%$148/sqft
    Source: Canopy MLS as distributed by MLS GRID #3496096 Report a problem
    5/24/2019Pending sale$394,990$146/sqft
    Source: #1 Properties of Lake Norman #3496096 Report a problem
    5/22/2019Price change$394,9900%$146/sqft
    Source: #1 Properties of Lake Norman #3496096 Report a problem
    5/19/2019Listed for sale$395,000+1154%$146/sqft
    Source: #1 Properties of Lake Norman #3496096 Report a problem
    3/23/2018Sold$31,500-17.1%$12/sqft
    Source: Canopy MLS as distributed by MLS GRID #3360883 Report a problem
    2/20/2018Pending sale$38,000$14/sqft
    Source: ProStead Realty #3360883 Report a problem
    2/16/2018Listed for sale$38,000+192.3%$14/sqft
    Source: ProStead Realty #3360883 Report a problem
    4/19/2012Sold$13,000-23.5%$5/sqft
    Source: Canopy MLS as distributed by MLS GRID #2048162 Report a problem
    10/22/2011Listed for sale$17,000$6/sqft
    Source: The Ryland Group #2048162 Report a problem

    Public tax history

    Tax history is unavailable.

    Neighborhood: 28078

    Nearby schools

    GreatSchools rating
    Get a cash offer in 3 minutes
    Find out how much your home could sell for in as little as 3 minutes with a no-obligation cash offer.
    Estimated market value
    $606,300
    Get a cash offer in 3 minutes
    Find out how much your home could sell for in as little as 3 minutes with a no-obligation cash offer.
    Estimated market value
    $606,300