Do you need space for your life? This home has it! There are 5 bedrooms, 1 downstairs and 4 upstairs plus a study with a good size closet to boot. 4 full bathrooms too. Plus there's 4 living areas. With all those bedrooms, you need quite a bit of hot water, there's an on demand tankless gas water heater, it's energy effecient too. Now the carpet is original and the sellers are willing to replace it. Choose the color and it will be installed before you move in. If you are not a 49ers fan, that will be repainted before the new carpet is installed. This corner lot gives you a yard big enough to throw a ball or build a pool. You won't be cramped or crowded here, Come see for yourself.
Sold
Price Unknown
7227 Darsena, Grand Prairie, TX 75054
5beds
3,890sqft
Single Family Residence
Built in 2011
0.28 Acres Lot
$514,700 Zestimate®
$--/sqft
$4,169 Estimated rent
Home value
$514,700
$474,000 - $561,000
$4,169/mo
Zestimate® history
Owner options
List your home for rent
$4,169/mo
Rent Zestimate®
Find your next renter with Zillow Rental Manager. Plus, with online applications, you can quickly screen prospective tenants – for free.
$4,169/mo
Rent Zestimate®
Refinance and save
$600/mo
Est. payment
Refinancing to a lower rate could help reduce your monthly payments and save thousands over the life of the loan.
$600/mo
Est. payment
Explore your selling options
Work with a Zillow partner agent
Leverage their expertise and Zillow's premium Showcase listings to get your home seen by more buyers.
Get startedList with your own agent
Get your home in front of millions of buyers by listing it on Zillow.
Learn how to do itSell it yourself
Take full control of how buyers see your home on Zillow by listing For Sale by Owner (FSBO).
List your homeWhat's special
Corner lot
Zillow last checked:
Listing updated:
Listed by:
Karen James 0470298,
Fathom Realty 888-455-6040
Bought with:
Kate Asay
Asay Group Real Estate
Source: NTREIS,MLS#: 20799302
Facts & features
Interior
Bedrooms & bathrooms
- Bedrooms: 5
- Bathrooms: 4
- Full bathrooms: 4
Primary bedroom
- Features: En Suite Bathroom, Split Bedrooms, Walk-In Closet(s)
- Level: First
- Dimensions: 17 x 17
Bedroom
- Features: En Suite Bathroom, Walk-In Closet(s)
- Level: Second
- Dimensions: 16 x 10
Bedroom
- Features: En Suite Bathroom, Walk-In Closet(s)
- Level: Second
- Dimensions: 14 x 10
Bedroom
- Level: Second
- Dimensions: 14 x 12
Bedroom
- Level: Second
- Dimensions: 13 x 12
Dining room
- Level: First
- Dimensions: 11 x 12
Family room
- Features: Ceiling Fan(s), Fireplace
- Level: First
- Dimensions: 17 x 21
Game room
- Level: Second
- Dimensions: 14 x 14
Laundry
- Level: First
- Dimensions: 6 x 7
Living room
- Level: First
- Dimensions: 15 x 12
Media room
- Features: Built-in Features
- Level: Second
- Dimensions: 17 x 14
Office
- Level: First
- Dimensions: 15 x 11
Cooling
- Central Air, Ceiling Fan(s)
Appliances
- Included: Dishwasher, Gas Cooktop, Disposal, Gas Water Heater, Microwave, Tankless Water Heater
Features
- Kitchen Island, Open Floorplan, Pantry
- Flooring: Carpet, Laminate
- Windows: Window Coverings
- Has basement: No
- Number of fireplaces: 1
- Fireplace features: Gas Log
Interior area
- Total interior livable area: 3,890 sqft
Property
Parking
- Total spaces: 2
- Parking features: Driveway, Garage Faces Side
- Attached garage spaces: 2
- Has uncovered spaces: Yes
Features
- Levels: Two
- Stories: 2
- Pool features: None
Lot
- Size: 0.28 Acres
- Features: Corner Lot
Details
- Parcel number: 41283325
Construction
Type & style
- Home type: SingleFamily
- Architectural style: Detached
- Property subtype: Single Family Residence
Materials
- Brick
- Foundation: Slab
- Roof: Composition
Condition
- Year built: 2011
Utilities & green energy
- Sewer: Public Sewer
- Water: Public
- Utilities for property: Sewer Available, Water Available
Community & HOA
Community
- Features: Curbs
- Subdivision: Mira Lagos G 1
HOA
- Has HOA: Yes
- Services included: All Facilities
- HOA fee: $600 annually
- HOA name: Mira Lagos
- HOA phone: 817-473-6787
Location
- Region: Grand Prairie
Financial & listing details
- Tax assessed value: $522,059
- Annual tax amount: $11,623
- Date on market: 12/17/2024
- Cumulative days on market: 49 days
- Listing terms: Cash,Conventional,FHA,VA Loan
Price history
| Date | Event | Price |
|---|---|---|
| 3/5/2025 | Sold | -- |
Source: NTREIS #20799302 Report a problem | ||
| 2/11/2025 | Pending sale | $540,000$139/sqft |
Source: NTREIS #20799302 Report a problem | ||
| 2/5/2025 | Contingent | $540,000$139/sqft |
Source: NTREIS #20799302 Report a problem | ||
| 12/17/2024 | Listed for sale | $540,000$139/sqft |
Source: NTREIS #20799302 Report a problem | ||
Public tax history
| Year | Property taxes | Tax assessment |
|---|---|---|
| 2025 | $6,429 -4.7% | $522,059 |
| 2024 | $6,744 +7.3% | $522,059 -12.6% |
| 2023 | $6,284 -16.2% | $597,591 +18.7% |
| 2022 | $7,495 +2.9% | $503,489 +32% |
| 2021 | $7,282 -1.6% | $381,481 |
| 2020 | $7,402 -1% | $381,481 -0.3% |
| 2019 | $7,475 -0.3% | $382,700 +3.6% |
| 2018 | $7,501 -24.2% | $369,446 +4.4% |
| 2017 | $9,899 +10.2% | $353,801 +5% |
| 2016 | $8,979 +18.7% | $336,978 -1.9% |
| 2015 | $7,566 | $343,633 +29.9% |
| 2014 | $7,566 | $264,600 +1% |
| 2013 | -- | $261,900 +6.7% |
| 2012 | -- | $245,500 +729.4% |
| 2011 | -- | $29,600 -1.3% |
| 2010 | -- | $30,000 -6.8% |
| 2009 | -- | $32,200 -11.7% |
| 2008 | -- | $36,450 |
Find assessor info on the county website
Neighborhood: Mira Lagos
Nearby homes
- $385,4003 bd2 ba2k sqft7231 Darsena, Grand Prairie, TX 75054Off Market

- $371,9003 bd2 ba1.8k sqft2911 Montalbo, Grand Prairie, TX 75054Off Market
- $514,9005 bd3 ba3.7k sqft2915 Montalbo, Grand Prairie, TX 75054Off Market
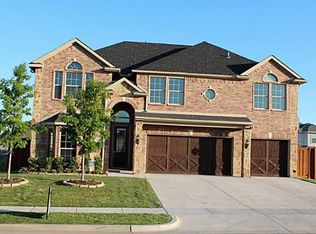
- $433,7004 bd2 ba2.6k sqft7235 Darsena, Grand Prairie, TX 75054Off Market

- $405,3005 bd3 ba2.3k sqft2908 Montalbo, Grand Prairie, TX 75054Off Market
- $--3 bd2 ba2k sqft2912 Montalbo, Grand Prairie, TX 75054Sold
- $463,3004 bd3 ba3k sqft7228 Darsena, Grand Prairie, TX 75054Off Market
- $403,9003 bd2 ba2.2k sqft7224 Darsena, Grand Prairie, TX 75054Off Market
Nearby schools
GreatSchools rating
- 10/10Cora Spencer Elementary SchoolGrades: PK-4Distance: 0.5 mi
- 9/10Danny Jones Middle SchoolGrades: 7-8Distance: 0.9 mi
- 8/10Mansfield Lake Ridge High SchoolGrades: 9-12Distance: 1 mi
Schools provided by the listing agent
- Elementary: Cora Spencer
- Middle: Jones
- High: Mansfield Lake Ridge
- District: Mansfield ISD
Source: NTREIS. This data may not be complete. We recommend contacting the local school district to confirm school assignments for this home.
Get a cash offer in 3 minutes
Find out how much your home could sell for in as little as 3 minutes with a no-obligation cash offer.
Estimated market value
$514,700
Get a cash offer in 3 minutes
Find out how much your home could sell for in as little as 3 minutes with a no-obligation cash offer.
Estimated market value
$514,700
- Texas
- Tarrant County
- Grand Prairie
- 75054
- Mira Lagos
- 7227 Darsena
