Welcome home to 7227 E Mezzanine Way. Lovingly cared for by the same family for decades, this home is a fantastic opportunity to own a beautifully extended Cliff May Rancho in a desirable interior tract location. The home has been meticulously maintained over the years, is move-in ready, and offers the potential for the buyer to personalize it to their taste.
Featuring three bedrooms and two baths, the home boasts a thoughtfully designed, architecturally correct extended living room. It maintains the wonderful flow of a Cliff May home but offers more usable living space than the original layout. The interior features bamboo wood flooring, original wood casement windows, and French doors, as well as a large skylight and clerestory windows, which fill the space with natural sunlight. The open floor plan kitchen includes a spacious center island, creating a seamless flow for entertaining and hosting dinner parties. Adjacent to the kitchen and extended living room there is an outdoor dining area that is perfect for enjoying the al fresco dining and temperate Southern California evenings.
The property is enclosed by a compound wall, providing a generous front yard that can be transformed into even more indoor-outdoor living space. Additionally, there is a convenient two-car attached garage with laundry, offering both storage and everyday convenience. Close proximity to El Dorado Park and El Dorado Nature Center, easy freeway access, and nearby shopping and dining are practical conveniences that further enhance the desirability of this very special neighborhood.
Sold for $1,235,000
Listed by: Avenue 8 Inc • Beatrix Whipple • Contact: 562-972-4336
Bought with: California Real Estate Company
$1,235,000
7227 E Mezzanine Way, Long Beach, CA 90808
3beds
1,450sqft
Single Family Residence
Built in 1953
5,378 Square Feet Lot
$1,453,700 Zestimate®
$852/sqft
$4,782 Estimated rent
Home value
$1,453,700
$1.35M - $1.57M
$4,782/mo
Zestimate® history
Owner options
List your home for rent
$4,782/mo
Rent Zestimate®
Find your next renter with Zillow Rental Manager. Plus, with online applications, you can quickly screen prospective tenants – for free.
$4,782/mo
Rent Zestimate®
Refinance and save
$7,906/mo
Est. payment
Refinancing to a lower rate could help reduce your monthly payments and save thousands over the life of the loan.
$7,906/mo
Est. payment
Explore your selling options
Work with a Zillow partner agent
Leverage their expertise and Zillow's premium Showcase listings to get your home seen by more buyers.
Get startedList with your own agent
Get your home in front of millions of buyers by listing it on Zillow.
Learn how to do itSell it yourself
Take full control of how buyers see your home on Zillow by listing For Sale by Owner (FSBO).
List your homeWhat's special
Zillow last checked:
Listing updated:
Listed by:
Beatrix Whipple DRE #01355505 562-972-4336,
Avenue 8 Inc
Bought with:
Rose Butler, DRE #02115551
California Real Estate Company
Source: CRMLS,MLS#: PW23184212 Originating MLS: California Regional MLS
Originating MLS: California Regional MLSFacts & features
Interior
Bedrooms & bathrooms
- Bedrooms: 3
- Bathrooms: 2
- Full bathrooms: 2
- Main level bathrooms: 2
- Main level bedrooms: 3
Rooms
- Room types: Kitchen, Living Room, Primary Bedroom
Primary bedroom
- Features: Main Level Primary
Bathroom
- Features: Tub Shower
Kitchen
- Features: Kitchen Island
Heating
- Central
Cooling
- Central Air
Appliances
- Laundry: In Garage
Features
- Main Level Primary
- Flooring: Stone, Wood
- Windows: Casement Window(s)
- Has fireplace: Yes
- Fireplace features: Dining Room
- Common walls with other units/homes: No Common Walls
Interior area
- Total interior livable area: 1,450 sqft
Property
Parking
- Total spaces: 2
- Parking features: Direct Access, Garage
- Attached garage spaces: 2
Features
- Levels: One
- Stories: 1
- Entry location: 1
- Pool features: None
- Spa features: None
- Fencing: Masonry
- Has view: Yes
- View description: Neighborhood
Lot
- Size: 5,378 Square Feet
- Features: 0-1 Unit/Acre
Details
- Parcel number: 7079014019
- Zoning: LBPD11
- Special conditions: Standard
Construction
Type & style
- Home type: SingleFamily
- Architectural style: Mid-Century Modern
- Property subtype: Single Family Residence
Materials
- Board & Batten Siding
- Foundation: Slab
Condition
- New construction: No
- Year built: 1953
Utilities & green energy
- Sewer: Public Sewer
- Water: Public
- Utilities for property: Electricity Connected, Natural Gas Connected, Sewer Connected, Water Connected
Community & HOA
Community
- Features: Sidewalks
- Subdivision: Rancho (Rnc)
Location
- Region: Long Beach
Financial & listing details
- Price per square foot: $852/sqft
- Tax assessed value: $1,259,700
- Annual tax amount: $16,431
- Date on market: 10/3/2023
- Cumulative days on market: 13 days
- Listing terms: Cash,Cash to New Loan,Conventional,FHA,VA Loan
- Inclusions: Refrigerator, washer and dryer
- Exclusions: Staging furniture and decor
Price history
| Date | Event | Price |
|---|---|---|
| 12/1/2023 | Sold | $1,235,000+12.3%$852/sqft |
Source:  CRMLS #PW23184212 Report a problem CRMLS #PW23184212 Report a problem | ||
| 11/19/2023 | Pending sale | $1,100,000$759/sqft |
Source: CRMLS #PW23184212 Report a problem | ||
Public tax history
| Year | Property taxes | Tax assessment |
|---|---|---|
| 2025 | $16,431 +4.3% | $1,259,700 +2% |
| 2024 | $15,747 +993.4% | $1,235,000 +1213.7% |
| 2023 | $1,440 +5.6% | $94,008 +2% |
| 2022 | $1,363 +2.4% | $92,166 +2% |
| 2021 | $1,331 +0.5% | $90,359 +1% |
| 2020 | $1,324 | $89,433 +2% |
| 2019 | $1,324 +11.3% | $87,681 +2% |
| 2018 | $1,190 | $85,963 +2% |
| 2017 | $1,190 +1.5% | $84,278 +2% |
| 2016 | $1,173 +8.4% | $82,626 +1.5% |
| 2015 | $1,082 +3.8% | $81,386 +2% |
| 2014 | $1,042 | $79,793 +2.5% |
| 2012 | -- | $77,877 +2% |
| 2011 | -- | $76,351 +0.8% |
| 2010 | -- | $75,781 -0.2% |
| 2009 | -- | $75,963 +2% |
| 2008 | -- | $74,474 +2% |
| 2007 | -- | $73,015 +2% |
| 2006 | -- | $71,584 |
| 2005 | -- | $71,584 +4% |
| 2004 | -- | $68,806 +1.9% |
| 2003 | -- | $67,546 +2% |
| 2002 | -- | $66,223 +4% |
| 2000 | -- | $63,654 |
Find assessor info on the county website
Neighborhood: Rancho Estates
Nearby homes
- $1,165,2003 bd2 ba1.1k sqft7221 E Mezzanine Way, Long Beach, CA 90808Off Market
- $1,158,3003 bd2 ba1.1k sqft7231 E Mezzanine Way, Long Beach, CA 90808Off Market
- $1,358,9003 bd2 ba1.5k sqft7226 E Metz St, Long Beach, CA 90808Off Market
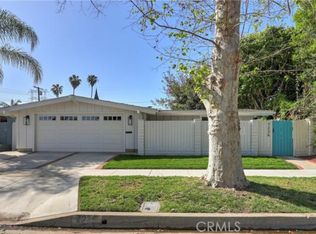
- $1,203,5003 bd2 ba1.2k sqft7220 E Metz St, Long Beach, CA 90808Off Market
- $1,463,4003 bd2 ba1.5k sqft7215 E Mezzanine Way, Long Beach, CA 90808Off Market
- $1,307,1003 bd2 ba1.1k sqft7232 E Metz St, Long Beach, CA 90808Off Market
- $1,531,8003 bd2 ba1.8k sqft3209 Stevely Ave, Long Beach, CA 90808Off Market
- $1,081,2003 bd2 ba1.1k sqft7214 E Metz St, Long Beach, CA 90808Off Market
Nearby schools
GreatSchools rating
- 7/10Cubberley K-8Grades: K-8Distance: 0.5 mi
- 8/10Millikan High SchoolGrades: 9-12Distance: 1.1 mi
Get a cash offer in 3 minutes
Find out how much your home could sell for in as little as 3 minutes with a no-obligation cash offer.
Estimated market value
$1,453,700
Get a cash offer in 3 minutes
Find out how much your home could sell for in as little as 3 minutes with a no-obligation cash offer.
Estimated market value
$1,453,700
- California
- Los Angeles County
- Long Beach
- 90808
- Rancho Estates
- 7227 E Mezzanine Way
Nearby cities
Nearby neighborhoods
Nearby zip codes
Other Long Beach Topics
