Welcome to peaceful country living in the heart of Ponder, TX. Situated on a spacious 1-acre lot, this beautifully remodeled 3-bedroom, 2-bath home offers the perfect blend of comfort, charm, and modern updates. Enjoy the freedom of wide-open space while still being conveniently close to town, local schools, dining, and easy access to the DFW Metroplex.
Inside, you’ll find thoughtful upgrades throughout including a new roof and HVAC installed in August 2024, updated electrical panel, stylish fixtures, new doors, flooring, and gorgeous granite countertops. The warm and inviting layout creates a cozy atmosphere that truly feels like home.
Whether you’re dreaming of extra outdoor space, room to entertain, or simply enjoying quiet Texas sunsets, this property delivers the lifestyle so many buyers are looking for in Ponder, TX. Schedule your showing today and come experience the charm of country living with modern convenience.
Pending
Price cut: $4.9K (7/2)
$295,000
7227 Fm 2622, Ponder, TX 76259
3beds
1,568sqft
Manufactured Home, Single Family Residence
Built in 1995
1.04 Acres Lot
$288,600 Zestimate®
$188/sqft
$-- HOA
What's special
Stylish fixturesNew doorsUpdated electrical panelExtra outdoor spaceGorgeous granite countertopsWarm and inviting layoutNew roof
- 112 days
- 83
- 1
Likely to sell faster than
Zillow last checked:
Listing updated:
Listed by:
SHANNON LANGSTON 0772461 469-621-0081,
C21 Fine Homes Judge Fite 469-621-0081
Source: NTREIS,MLS#: 21283231
Facts & features
Interior
Bedrooms & bathrooms
- Bedrooms: 3
- Bathrooms: 2
- Full bathrooms: 2
Primary bedroom
- Features: Ceiling Fan(s), Garden Tub/Roman Tub, Separate Shower, Walk-In Closet(s)
- Level: First
- Dimensions: 15 x 13
Bedroom
- Features: Ceiling Fan(s)
- Level: First
- Dimensions: 13 x 10
Bedroom
- Features: Ceiling Fan(s)
- Level: First
- Dimensions: 13 x 11
Dining room
- Level: First
- Dimensions: 9 x 9
Living room
- Features: Ceiling Fan(s)
- Level: First
- Dimensions: 24 x 16
Cooling
- Central Air, Ceiling Fan(s)
Appliances
- Included: Dishwasher, Electric Cooktop, Electric Oven, Refrigerator
- Laundry: Washer Hookup, Dryer Hookup
Features
- Eat-in Kitchen, Granite Counters, High Speed Internet, Cable TV
- Flooring: Carpet, Laminate
- Has basement: No
- Has fireplace: No
Interior area
- Total interior livable area: 1,568 sqft
Video & virtual tour
Property
Parking
- Total spaces: 2
- Parking features: Door-Single
- Garage spaces: 2
Features
- Levels: One
- Stories: 1
- Patio & porch: Deck
- Pool features: None
Lot
- Size: 1.04 Acres
Details
- Parcel number: R199642
Construction
Type & style
- Home type: MobileManufactured
- Architectural style: Mobile Home
- Property subtype: Manufactured Home, Single Family Residence
Materials
- Brick
- Foundation: Pillar/Post/Pier
- Roof: Shingle
Condition
- Year built: 1995
Utilities & green energy
- Sewer: Public Sewer, Septic Tank
- Water: Public
- Utilities for property: Sewer Available, Septic Available, Water Available, Cable Available
Community & HOA
Community
- Security: Carbon Monoxide Detector(s), Fire Alarm
- Subdivision: Stony Hills Ph One
HOA
- Has HOA: No
Location
- Region: Ponder
Financial & listing details
- Price per square foot: $188/sqft
- Tax assessed value: $192,849
- Annual tax amount: $2,664
- Date on market: 5/28/2026
- Cumulative days on market: 84 days
- Listing terms: Cash,Conventional,FHA,VA Loan
Estimated market value
$288,600
$274,000 - $303,000
Not available
Price history
| Date | Event | Price |
|---|---|---|
| 8/21/2026 | Pending sale | $295,000$188/sqft |
Source: NTREIS #21283231 Report a problem | ||
| 8/12/2026 | Contingent | $295,000$188/sqft |
Source: NTREIS #21283231 Report a problem | ||
| 7/2/2026 | Price change | $295,000-1.6%$188/sqft |
Source: NTREIS #21283231 Report a problem | ||
| 5/28/2026 | Listed for sale | $299,900+9.1%$191/sqft |
Source: NTREIS #21283231 Report a problem | ||
| 11/7/2024 | Sold | -- |
Source: NTREIS #20742175 Report a problem | ||
| 10/15/2024 | Pending sale | $275,000$175/sqft |
Source: NTREIS #20742175 Report a problem | ||
| 10/7/2024 | Contingent | $275,000+3.8%$175/sqft |
Source: NTREIS #20742175 Report a problem | ||
| 9/30/2024 | Listed for sale | $264,900+179.1%$169/sqft |
Source: NTREIS #20742175 Report a problem | ||
| 10/10/2013 | Listing removed | $94,900$61/sqft |
Source: RE/MAX Cross Country #11879740 Report a problem | ||
| 12/29/2012 | Listed for sale | $94,900+2%$61/sqft |
Source: RE/MAX Cross Country #11879740 Report a problem | ||
| 9/23/2012 | Listing removed | $92,999$59/sqft |
Source: RE/MAX North Associates #11792012 Report a problem | ||
| 8/18/2012 | Price change | $92,999-7%$59/sqft |
Source: RE/MAX North Associates #11792012 Report a problem | ||
| 6/22/2012 | Listed for sale | $99,999+296.8%$64/sqft |
Source: RE/MAX North Associates #11792012 Report a problem | ||
| 5/11/2012 | Sold | -- |
Source: Agent Provided Report a problem | ||
| 3/2/2012 | Price change | $25,200-10%$16/sqft |
Source: William Davis #11676266 Report a problem | ||
| 1/6/2012 | Listed for sale | $28,000$18/sqft |
Source: Texas PB Report a problem | ||
| 11/12/2011 | Listing removed | $28,000$18/sqft |
Source: WILLIAM DAVIS REALTY #11676266 Report a problem | ||
| 10/23/2011 | Listed for sale | $28,000$18/sqft |
Source: isNowListed.com Report a problem | ||
| 8/5/2011 | Sold | -- |
Source: Public Record Report a problem | ||
Public tax history
| Year | Property taxes | Tax assessment |
|---|---|---|
| 2025 | $2,664 +157.6% | $192,849 +12.8% |
| 2024 | $1,034 -58.2% | $171,000 -1.7% |
| 2023 | $2,474 -2.4% | $174,000 +12.3% |
| 2022 | $2,534 +147.1% | $155,000 +24.4% |
| 2021 | $1,026 +7.1% | $124,595 +104.3% |
| 2020 | $958 -3.7% | $61,000 -0.8% |
| 2019 | $995 -1.2% | $61,500 +7.9% |
| 2018 | $1,007 +60.9% | $57,000 +3.5% |
| 2017 | $626 | $55,089 +57.4% |
| 2016 | $626 +44.5% | $35,000 |
| 2015 | $433 | $35,000 +46.4% |
| 2014 | $433 | $23,900 |
| 2013 | $433 | $23,900 |
| 2012 | -- | $23,900 -54.2% |
| 2011 | -- | $52,240 -4.5% |
| 2010 | -- | $54,715 -2.1% |
| 2009 | -- | $55,890 -4.3% |
| 2007 | $1,067 -8.6% | $58,413 -1.3% |
| 2006 | $1,167 -6.5% | $59,210 -6.4% |
| 2005 | $1,249 | $63,247 -1.3% |
| 2004 | -- | $64,108 +2.6% |
| 2003 | -- | $62,508 -2% |
| 2002 | -- | $63,809 -12.2% |
| 2001 | -- | $72,714 |
Find assessor info on the county website
Monthly payment
Climate risks
Neighborhood: 76259
Nearby schools
Schools provided by the listing agent
- Elementary: Dyer
- Middle: Krum
- High: Krum
- District: Krum ISD
Source: NTREIS. This data may not be complete. We recommend contacting the local school district to confirm school assignments for this home.

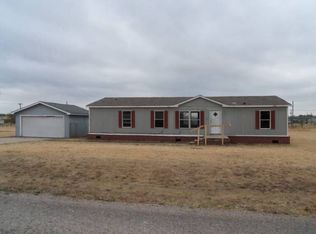
Similar homes
- $310,0004 bd3 ba2.1k sqft506 N Fm 156, Ponder, TX 76259For Sale
 MLS ID #21309079, Kirk Kaparoff. NTREIS
 - $311,0003 bd2 ba1.5k sqft13713 Beaverhead St, Ponder, TX 76259For Sale
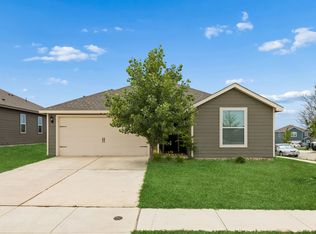 MLS ID #21268475, Heath Hartman. NTREIS
 - $299,5003 bd2 ba1.7k sqft5894 Stone Creek Dr, Sanger, TX 76266For Sale
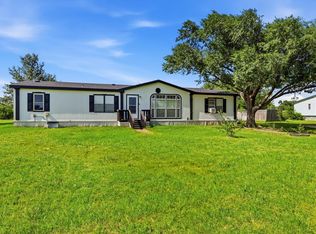 MLS ID #21319375, Barrett McClendon. NTREIS
 - $275,0003 bd2 ba1.6k sqft1213 Alliance Blvd, Rhome, TX 76078For Sale
 MLS ID #21354942, Tomie Fox. NTREIS
