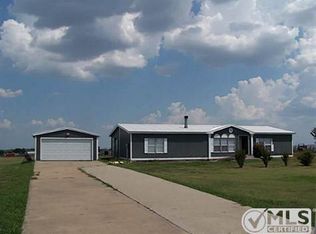
Extraordinary and truly one-of-a-kind, this sprawling 31+ acre property is a rare opportunity you won’t want to miss. Set in a peaceful, private setting with sweeping views of nature and a quaint pond, this unique estate offers the perfect blend of comfort, charm, and potential. The main home features nearly 2,000 sq ft of living space with 3 bedrooms, 2 bathrooms, and a spacious living room highlighted by vaulted, wood-beamed ceilings and a cozy fireplace—ideal for warming up on crisp North Texas days. Step outside to a large covered back patio, perfect for relaxing and enjoying the serene beauty of the outdoors. Beyond the main home, the property includes several versatile structures: a barn with a 3 bay shop-storage and indoor hot tub for those winter nights with 3 large indoor horse stalls for your fur friends, a greenhouse, and a charming Airbnb cottage that offers endless possibilities for income or guest accommodations. A sparkling swimming pool adds to the appeal, creating a refreshing oasis for hot summer days. Whether you're dreaming of a peaceful retreat, a working ranch, or an income-producing property, this one checks all the boxes. Pictures and words can’t fully capture the beauty and potential here—schedule your private showing today and experience it in person before it's gone!
Sold
Price Unknown
7227 Fm 36 S, Quinlan, TX 75474
3beds
2,494sqft
Farm, Single Family Residence
Built in 1983
31.04 Acres Lot
$754,500 Zestimate®
$--/sqft
$2,040 Estimated rent
Home value
$754,500
$641,000 - $883,000
$2,040/mo
Zestimate® history
Owner options
List your home for rent
$2,040/mo
Rent Zestimate®
Find your next renter with Zillow Rental Manager. Plus, with online applications, you can quickly screen prospective tenants – for free.
$2,040/mo
Rent Zestimate®
Refinance and save
Refinancing to a lower rate could help reduce your monthly payments and save thousands over the life of the loan.
Explore your selling options
Work with a Zillow partner agent
Leverage their expertise and Zillow's premium Showcase listings to get your home seen by more buyers.
Get startedList with your own agent
Get your home in front of millions of buyers by listing it on Zillow.
Learn how to do itSell it yourself
Take full control of how buyers see your home on Zillow by listing For Sale by Owner (FSBO).
List your homeWhat's special
Sparkling swimming poolQuaint pondCozy fireplaceIndoor hot tubSweeping views of natureVaulted wood-beamed ceilingsLarge covered back patio
Zillow last checked:
Listing updated:
Listed by:
Noelle Coats 0546289 817-783-4605,
Redfin Corporation 817-783-4605
Bought with:
Syed Naqvi
Citiwide Alliance Realty
Source: NTREIS,MLS#: 20883124
Facts & features
Interior
Bedrooms & bathrooms
- Bedrooms: 3
- Bathrooms: 2
- Full bathrooms: 2
Primary bedroom
- Features: Ceiling Fan(s), En Suite Bathroom, Walk-In Closet(s)
- Level: First
- Dimensions: 16 x 14
Primary bedroom
- Level: First
- Dimensions: 10 x 7
Bedroom
- Features: Ceiling Fan(s), Walk-In Closet(s)
- Level: First
- Dimensions: 14 x 11
Bedroom
- Features: Ceiling Fan(s), Walk-In Closet(s)
- Level: First
- Dimensions: 14 x 11
Bonus room
- Features: Built-in Features
- Level: First
- Dimensions: 12 x 8
Dining room
- Level: First
- Dimensions: 11 x 10
Other
- Features: Built-in Features, En Suite Bathroom, Solid Surface Counters
- Level: First
- Dimensions: 7 x 5
Kitchen
- Features: Ceiling Fan(s), Solid Surface Counters
- Level: First
- Dimensions: 14 x 11
Laundry
- Features: Built-in Features
- Level: First
- Dimensions: 11 x 6
Living room
- Features: Ceiling Fan(s), Fireplace
- Level: First
- Dimensions: 22 x 20
Heating
- Central, Electric, ENERGY STAR/ACCA RSI Qualified Installation, ENERGY STAR Qualified Equipment, Fireplace(s), Heat Pump
Cooling
- Central Air, Ceiling Fan(s), Electric, ENERGY STAR Qualified Equipment, Heat Pump
Appliances
- Included: Dishwasher, Electric Cooktop, Electric Oven, Electric Water Heater, Disposal
- Laundry: Washer Hookup, Electric Dryer Hookup, Laundry in Utility Room
Features
- Built-in Features, Open Floorplan, Paneling/Wainscoting, Natural Woodwork
- Flooring: Carpet, Ceramic Tile, Hardwood, Linoleum, Luxury Vinyl Plank, Tile, Vinyl, Wood
- Windows: Skylight(s)
- Has basement: No
- Number of fireplaces: 1
- Fireplace features: Family Room, Stone, Wood Burning
Interior area
- Total interior livable area: 2,494 sqft
Property
Parking
- Total spaces: 3
- Parking features: Circular Driveway, Electric Gate, Garage, Garage Door Opener, Secured, Storage
- Attached garage spaces: 3
- Has uncovered spaces: Yes
Features
- Levels: One
- Stories: 1
- Patio & porch: Rear Porch, Covered, Front Porch, Patio
- Exterior features: Other
- Pool features: Above Ground, Pool
- Fencing: Back Yard,Full,Front Yard,Gate,Other,Privacy
Lot
- Size: 31.04 Acres
- Features: Acreage, Agricultural, Back Yard, Backs to Greenbelt/Park, Greenbelt, Lawn, Landscaped, Pond on Lot, Sloped, Few Trees
Details
- Parcel number: 29806
Construction
Type & style
- Home type: SingleFamily
- Architectural style: Other,Farmhouse
- Property subtype: Farm, Single Family Residence
Materials
- Brick, Stucco, Wood Siding
- Foundation: Pillar/Post/Pier
- Roof: Composition
Condition
- Year built: 1983
Utilities & green energy
- Sewer: Private Sewer, Septic Tank
- Water: Community/Coop, Public, Private, Well
- Utilities for property: Cable Available, Electricity Available, Electricity Connected, Other, Overhead Utilities, Sewer Available, Septic Available, Separate Meters, Water Available
Community & neighborhood
Security
- Security features: Other
Location
- Region: Quinlan
- Subdivision: A0652
Other
Other facts
- Listing terms: Cash,Conventional,FHA,VA Loan
Price history
| Date | Event | Price |
|---|---|---|
| 5/30/2025 | Sold | -- |
Source: NTREIS #20883124 Report a problem | ||
| 5/21/2025 | Pending sale | $880,000$353/sqft |
Source: NTREIS #20883124 Report a problem | ||
| 5/14/2025 | Contingent | $880,000$353/sqft |
Source: NTREIS #20883124 Report a problem | ||
| 4/4/2025 | Listed for sale | $880,000$353/sqft |
Source: NTREIS #20883124 Report a problem | ||
Public tax history
| Year | Property taxes | Tax assessment |
|---|---|---|
| 2025 | $3,955 -9% | $850,460 -0.4% |
| 2024 | $4,345 -2.5% | $853,550 -0.6% |
| 2023 | $4,458 -12.7% | $858,405 +23.4% |
| 2022 | $5,105 +5.2% | $695,636 +40.2% |
| 2021 | $4,855 +0.2% | $496,010 +2.4% |
| 2020 | $4,845 +7.5% | $484,313 +15.3% |
| 2019 | $4,507 +35.9% | $420,216 +27.6% |
| 2018 | $3,317 +5.9% | $329,380 +90.9% |
| 2017 | $3,131 +5.4% | $172,580 +5% |
| 2016 | $2,970 +17.2% | $164,400 +9.5% |
| 2015 | $2,535 | $150,200 +11.3% |
| 2014 | $2,535 | $134,990 +1.1% |
| 2013 | -- | $133,560 +6.8% |
| 2012 | -- | $125,010 +21.4% |
| 2011 | -- | $103,000 +3.6% |
| 2010 | -- | $99,400 -1.1% |
| 2009 | -- | $100,550 -1.1% |
| 2008 | -- | $101,670 -56.2% |
| 2007 | -- | $232,250 +15.1% |
| 2006 | -- | $201,720 +78.6% |
| 2005 | -- | $112,936 +2.2% |
| 2004 | -- | $110,540 +24.4% |
| 2002 | -- | $88,830 +0.9% |
| 2001 | -- | $88,050 |
Find assessor info on the county website
Neighborhood: 75474

Nearby schools
GreatSchools rating
- NAD C Cannon Elementary SchoolGrades: PK-2Distance: 2.9 mi
- 4/10C B Thompson Middle SchoolGrades: 6-8Distance: 2.5 mi
- 5/10Wh Ford High SchoolGrades: 9-12Distance: 3.7 mi
Schools provided by the listing agent
- Elementary: Cannon
- Middle: Thompson
- High: Ford
- District: Quinlan ISD
Source: NTREIS. This data may not be complete. We recommend contacting the local school district to confirm school assignments for this home.
Get a cash offer in 3 minutes
Find out how much your home could sell for in as little as 3 minutes with a no-obligation cash offer.
Estimated market value
$754,500
Get a cash offer in 3 minutes
Find out how much your home could sell for in as little as 3 minutes with a no-obligation cash offer.
Estimated market value
$754,500
- Texas
- Hunt County
- Quinlan
- 75474
- 7227 Fm 36 S
Nearby cities
Nearby zip codes
Other Quinlan Topics
