Skip main navigation
Off market
  • $303,900

    7227 Forest Mere Dr, Riverview, FL 33578

    3beds
    1,255sqft
    SingleFamily
    Built in 2008
    6,098 Square Feet Lot
    $303,900 Zestimate®
    $242/sqft
    $1,922 Estimated rent

    Home value

    $303,900

    $289,000 - $319,000

    $1,922/mo

    Zestimate® history
    Loading
    Loading...

    Owner options

    List your home for rent

    $1,922/mo

    Rent Zestimate®

    Find your next renter with Zillow Rental Manager. Plus, with online applications, you can quickly screen prospective tenants – for free.

    Learn more

    $1,922/mo

    Rent Zestimate®

    Refinance and save

    $2,147/mo

    Est. payment

    Refinancing to a lower rate could help reduce your monthly payments and save thousands over the life of the loan.

    See today's rates

    $2,147/mo

    Est. payment

    Explore your selling options

    Work with a Zillow partner agent

    Leverage their expertise and Zillow's premium Showcase listings to get your home seen by more buyers.

    Get started

    List with your own agent

    Get your home in front of millions of buyers by listing it on Zillow.

    Learn how to do it

    Sell it yourself

    Take full control of how buyers see your home on Zillow by listing For Sale by Owner (FSBO).

    List your home

    What's special

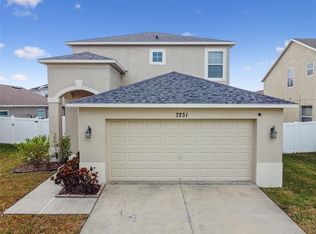
    GREAT LOCATION in Summer Wood community, with WELL-MAINTAINED AND PRISTINE 3 bedrooms, 2 baths, 2 car garage home with 1255 sq ft! This lovely abode has much to offer! Tucked away in a CHARMING NEIGHBORHOOD in Oak Creek, this home features cathedral ceilings, plant shelves, OPEN, split bedroom floor plan with family room combo and access to the kitchen. Lots of windows allowing plenty of LIGHT to flow throughout the home. Large CHEF inspired kitchen has abundance of WOOD cabinetry w/CROWN molding, pantry, breakfast BAR and LARGE sunny eat in area w/window to back. WOOD PLANK TILE flooring flows throughout the living areas to the kitchen SLIDERS leading out to LANAI. The outdoor space is amazing! Step outside to enjoy your coffee on the SCREENED PORCH which is surrounded by the LARGE FULLY FENCED backyard for fun w/family and friends. The SPACIOUS master bedroom boasts a TREY CEILING, WALK-IN CLOSET and PRIVATE BATH offering DUAL vanities and shower over tub. Other 2 bedrooms provide plenty of space for family and guests and share a bath with shower/tub. Convenient indoor laundry room, lots of STORAGE and RING SYSTEM are added bonuses. Residents of Summer Wood community enjoy a fenced playground area, basketball court, soccer practice field and dog park. LOW fees and CDD INCLUDED IN TAXES. Conveniently located near great schools, the shops and restaurants of Westfield Mall, US-301, I 75 and Crosstown Expressway for an easy commute to the MacDill AFB and Tampa Bay area. Great home for 1st time home buyer!

    This property is off market, which means it's not currently listed for sale or rent on Zillow. This may be different from what's available on other websites or public sources.

    Facts & features

    Interior

    Bedrooms & bathrooms
    • Bedrooms: 3
    • Bathrooms: 2
    • Full bathrooms: 2
    Heating
    • Other
    Cooling
    • Central
    Appliances
    • Included: Microwave, Refrigerator
    • Laundry: Laundry Room
    Features
    • Cathedral Ceiling(s), Ceiling Fans(s), Vaulted Ceiling(s), Walk-In Closet(s), Eating Space In Kitchen, Kitchen/Family Room Combo, Thermostat
    • Flooring: Tile, Carpet
    Interior area
    • Structure area source: Public Records
    • Total interior livable area: 1,255 sqft

    Property

    Parking
    • Parking features: Garage
    Features
    • Levels: One
    • Patio & porch: Covered, Patio, Screened
    • Exterior features: Stucco
    Lot
    • Size: 6,098 Square Feet
    • Features: Street Paved, Sidewalk
    • Residential vegetation: Trees/Landscaped, Oak Trees
    Details
    • Parcel number: 19301392O000025000080U
    • Zoning: PD

    Construction

    Type & style
    • Home type: SingleFamily
    • Architectural style: Contemporary
    Materials
    • masonry
    • Roof: Composition
    Condition
    • Year built: 2008

    Utilities & green energy

    • Sewer: Public Sewer
    • Water: Public
    • Utilities for property: Cable Available, BB/HS Internet Available, Cable Connected

    Community & HOA

    Community
    • Security: Smoke Detector(s)
    • Subdivision: OAK CREEK PRCL 1A
    HOA
    • Has HOA: Yes
    • Amenities included: Playground, Park
    • Services included: Recreational Facilities
    • HOA fee: $19 monthly
    Location
    • Region: Riverview

    Financial & listing details

    • Price per square foot: $242/sqft
    • Tax assessed value: $253,956
    • Annual tax amount: $4,872

    Price history

    DateEventPrice
    9/12/2019Sold$192,000-1.5%$153/sqft
    Source: Public Record Report a problem
    7/29/2019Pending sale$195,000$155/sqft
    Source: RE/MAX Dynamic #T3188877 Report a problem
    7/25/2019Listed for sale$195,000+27%$155/sqft
    Source: RE/MAX DYNAMIC #T3188877 Report a problem
    10/10/2008Sold$153,600$122/sqft
    Source: Public Record Report a problem

    Public tax history

    YearProperty taxesTax assessment
    2025$4,872 +5.9%$191,452 +2.9%
    2024$4,601 +2.8%$186,056 +3%
    2023$4,474 +3.8%$180,637 +3%
    2022$4,309 +2.1%$175,376 +3%
    2021$4,220 -6.9%$170,268 +15.6%
    2020$4,532 +65.7%$147,262 +52.6%
    2019$2,735 $96,533 +1.9%
    2018$2,735 +9.6%$94,733 -24.6%
    2017$2,496 +1.1%$125,621 +38.2%
    2016$2,468 +1.1%$90,877 +0.7%
    2015$2,441 +0.5%$90,245 +0.8%
    2014$2,429 $89,529 +1.5%
    2013$2,429 +0.4%$88,206 +1.7%
    2012$2,418 +2.1%$86,732 +3%
    2011$2,369 -10%$84,206 -14%
    2010$2,632 -21.2%$97,908 -18.5%
    2009$3,340 +178.2%$120,089 +169.6%
    2008$1,200 -44.1%$44,550
    2007$2,147 +220.6%$44,550 +49.1%
    2006$670 $29,886
    Find assessor info on the county website

    Neighborhood: Parkway Center

    Nearby schools

    GreatSchools rating
    Schools provided by the listing agent
    • Elementary: Ippolito-HB
    • Middle: Giunta Middle-HB
    • High: Spoto High-HB

    Source: The MLS. This data may not be complete. We recommend contacting the local school district to confirm school assignments for this home.

    Get a cash offer in 3 minutes
    Find out how much your home could sell for in as little as 3 minutes with a no-obligation cash offer.
    Estimated market value
    $303,900
    Get a cash offer in 3 minutes
    Find out how much your home could sell for in as little as 3 minutes with a no-obligation cash offer.
    Estimated market value
    $303,900