Welcome to this beautifully updated 3-bedroom home, perfectly blending classic charm with modern convenience. This property offers a spacious yard that's ideal for outdoor living, gardening, or entertaining. Step inside to discover a freshly remodeled interior, featuring new flooring throughout and fresh paint that enhances the home's inviting atmosphere. The bright and airy living spaces are complemented by brand-new windows that flood each room with natural light. The heart of the home is the stunning, remodeled kitchen, complete with sleek new appliances and contemporary finishes, making it perfect for cooking and entertaining. The updated bathroom offers a stylish retreat with modern fixtures and finishes. This home also boasts a host of major upgrades, including a new HVAC system for year-round comfort, a new roof for peace of mind, and all-new windows for energy efficiency. Don't miss out on this incredible opportunity!
Sold
Price Unknown
7227 Glen Point, San Antonio, TX 78239
3beds
924sqft
Single Family Residence
Built in 1972
6,899 Square Feet Lot
$172,500 Zestimate®
$--/sqft
$1,303 Estimated rent
Home value
$172,500
$160,000 - $186,000
$1,303/mo
Zestimate® history
Owner options
List your home for rent
$1,303/mo
Rent Zestimate®
Find your next renter with Zillow Rental Manager. Plus, with online applications, you can quickly screen prospective tenants – for free.
$1,303/mo
Rent Zestimate®
Refinance and save
Refinancing to a lower rate could help reduce your monthly payments and save thousands over the life of the loan.
Explore your selling options
Work with a Zillow partner agent
Leverage their expertise and Zillow's premium Showcase listings to get your home seen by more buyers.
Get startedList with your own agent
Get your home in front of millions of buyers by listing it on Zillow.
Learn how to do itSell it yourself
Take full control of how buyers see your home on Zillow by listing For Sale by Owner (FSBO).
List your homeWhat's special
Contemporary finishesFreshly remodeled interiorFresh paintUpdated bathroomNew flooringSpacious yardSleek new appliances
Zillow last checked:
Listing updated:
Listed by:
Michael Eronini TREC #712639 (210) 982-5202,
Inspired Brokerage, LLC
Source: LERA MLS,MLS#: 1834004
Facts & features
Interior
Bedrooms & bathrooms
- Bedrooms: 3
- Bathrooms: 1
- Full bathrooms: 1
Primary bedroom
- Features: Ceiling Fan(s)
- Area: 126
- Dimensions: 14 x 9
Bedroom 2
- Area: 165
- Dimensions: 15 x 11
Bedroom 3
- Area: 99
- Dimensions: 11 x 9
Dining room
- Area: 64
- Dimensions: 8 x 8
Kitchen
- Area: 80
- Dimensions: 10 x 8
Living room
- Area: 156
- Dimensions: 13 x 12
Heating
- Central, 1 Unit, Natural Gas
Cooling
- Ceiling Fan(s), Central Air
Appliances
- Included: Range, Dishwasher, Vented Exhaust Fan, Gas Water Heater
- Laundry: Main Level, Lower Level, In Garage
Features
- One Living Area, Liv/Din Combo, Breakfast Bar, 1st Floor Lvl/No Steps, Open Floorplan, All Bedrooms Downstairs, Master Downstairs, Ceiling Fan(s)
- Flooring: Ceramic Tile, Vinyl
- Windows: Double Pane Windows, Low Emissivity Windows
- Has basement: No
- Has fireplace: No
- Fireplace features: Not Applicable
Interior area
- Total interior livable area: 924 sqft
Property
Parking
- Total spaces: 2
- Parking features: One Car Garage, Attached, Garage Door Opener, Utility Area in Garage, One Car Carport
- Attached garage spaces: 1
- Carport spaces: 1
- Covered spaces: 2
Features
- Levels: One
- Stories: 1
- Pool features: None
Lot
- Size: 6,899 Square Feet
Details
- Parcel number: 050731100270
Construction
Type & style
- Home type: SingleFamily
- Property subtype: Single Family Residence
Materials
- Stone, Siding
- Foundation: Slab
- Roof: Composition
Condition
- Pre-Owned
- New construction: No
- Year built: 1972
Utilities & green energy
- Sewer: Sewer System
- Water: Water System
Community & HOA
Community
- Features: None
- Security: Smoke Detector(s), Carbon Monoxide Detector(s)
- Subdivision: The Glen
Location
- Region: San Antonio
Financial & listing details
- Tax assessed value: $149,490
- Annual tax amount: $2,653
- Date on market: 9/11/2025
- Cumulative days on market: 20 days
- Listing terms: Conventional,FHA,VA Loan,Cash
Price history
| Date | Event | Price |
|---|---|---|
| 2/20/2025 | Sold | -- |
Source:  LERA MLS #1834004 Report a problem LERA MLS #1834004 Report a problem | ||
| 1/31/2025 | Pending sale | $180,000$195/sqft |
Source: LERA MLS #1834004 Report a problem | ||
| 1/22/2025 | Contingent | $180,000$195/sqft |
Source: LERA MLS #1834004 Report a problem | ||
| 1/11/2025 | Listed for sale | $180,000$195/sqft |
Source: LERA MLS #1834004 Report a problem | ||
Public tax history
| Year | Property taxes | Tax assessment |
|---|---|---|
| 2025 | $2,743 +2.8% | $149,490 +3.9% |
| 2024 | $2,667 +671% | $143,920 +38.2% |
| 2023 | $346 +5.3% | $104,139 +10% |
| 2022 | $329 +3% | $94,672 +10% |
| 2021 | $319 | $86,065 +10% |
| 2020 | $319 +9.6% | $78,241 +10% |
| 2019 | $291 | $71,128 +10% |
| 2018 | $291 +10.6% | $64,662 +10% |
| 2017 | $263 +8.3% | $58,784 +10% |
| 2016 | $243 +25.6% | $53,440 +10% |
| 2015 | $194 | $48,582 +10% |
| 2014 | $194 | $44,165 +10% |
| 2013 | -- | $40,150 -2.4% |
| 2012 | -- | $41,120 -2.4% |
| 2011 | -- | $42,120 -1.1% |
| 2010 | -- | $42,590 -1.4% |
| 2009 | -- | $43,190 -11.6% |
| 2008 | -- | $48,840 -2% |
| 2007 | -- | $49,830 +6.8% |
| 2006 | -- | $46,640 +2.1% |
| 2005 | -- | $45,700 |
| 2004 | -- | -- |
| 2003 | -- | -- |
| 2002 | -- | -- |
| 2001 | -- | -- |
| 2000 | -- | -- |
Find assessor info on the county website
Neighborhood: 78239
Nearby homes
- $140,0003 bd1 ba1.3k sqft7231 Glen Point, San Antonio, TX 78239Off Market
- $117,1003 bd1 ba840 sqft7223 Glen Point, San Antonio, TX 78239Off Market
- $165,4003 bd2 ba1.2k sqft7230 Glen Hl, San Antonio, TX 78239Off Market
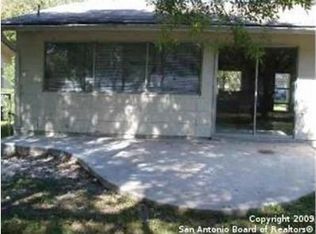
- $149,5003 bd2 ba1k sqft7235 Glen Point, San Antonio, TX 78239Off Market
- $147,7004 bd2 ba1.2k sqft7226 Glen Hl, San Antonio, TX 78239Off Market
- $145,4003 bd2 ba1.2k sqft7219 Glen Point, San Antonio, TX 78239Off Market
- $187,1003 bd2 ba1.2k sqft7234 Glen Hl, San Antonio, TX 78239Off Market
- $105,0003 bd1 ba1k sqft7226 Glen Point, San Antonio, TX 78239Off Market
Nearby schools
GreatSchools rating
- 5/10Montgomery Elementary SchoolGrades: PK-5Distance: 0.4 mi
- 4/10White Middle SchoolGrades: 6-8Distance: 2.1 mi
- 4/10Roosevelt High SchoolGrades: 9-12Distance: 2.7 mi
Schools provided by the listing agent
- Elementary: Montgomery
- Middle: Ed White
- High: Roosevelt
- District: North East I.S.D.
Source: LERA MLS. This data may not be complete. We recommend contacting the local school district to confirm school assignments for this home.
Get a cash offer in 3 minutes
Find out how much your home could sell for in as little as 3 minutes with a no-obligation cash offer.
Estimated market value
$172,500
Get a cash offer in 3 minutes
Find out how much your home could sell for in as little as 3 minutes with a no-obligation cash offer.
Estimated market value
$172,500
- Texas
- Bexar County
- San Antonio
- 78239
- 7227 Glen Point
Nearby cities
Nearby neighborhoods
Nearby zip codes
Other San Antonio Topics
