Skip main navigation
Off market
Street View
  • $473,500

    7227 Hemlock St, Overland Park, KS 66204

    4beds
    2,200sqft
    SingleFamily
    Built in 1965
    10,585 Square Feet Lot
    $473,500 Zestimate®
    $215/sqft
    $2,670 Estimated rent

    Home value

    $473,500

    $450,000 - $497,000

    $2,670/mo

    Zestimate® history
    Loading
    Loading...

    Owner options

    List your home for rent

    $2,670/mo

    Rent Zestimate®

    Find your next renter with Zillow Rental Manager. Plus, with online applications, you can quickly screen prospective tenants – for free.

    Learn more

    $2,670/mo

    Rent Zestimate®

    Refinance and save

    $2,962/mo

    Est. payment

    Refinancing to a lower rate could help reduce your monthly payments and save thousands over the life of the loan.

    See today's rates

    $2,962/mo

    Est. payment

    Explore your selling options

    Work with a Zillow partner agent

    Leverage their expertise and Zillow's premium Showcase listings to get your home seen by more buyers.

    Get started

    List with your own agent

    Get your home in front of millions of buyers by listing it on Zillow.

    Learn how to do it

    Sell it yourself

    Take full control of how buyers see your home on Zillow by listing For Sale by Owner (FSBO).

    List your home

    What's special

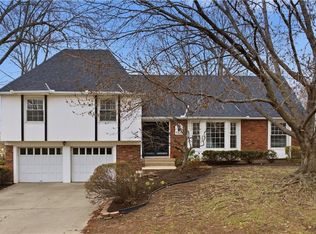
    Charming Colonial 2-Story home in convenient OP location. This Milburn Estates home has been meticulously cared for with attention to detail throughout. Timeless remodeled kitchen & baths. Kitchen features; white soft close cabinets, deep drawers, quartz counters, & stainless-steel appliances, farm sink & functional breakfast bar. Two living spaces on Main floor & dining room provide great circular flow/floor plan. View backyard from kitchen window & access backyard from Family room. Master Suite is spacious with ensuite, custom vanity & walk-in tile shower. Three other bedrooms on 2nd floor are generous in size, with good closets & gleaming hardwood floors. Hallbath has been timelessly remodeled with shower/tub & granite vanity. Don't miss the Bonus walk-in hall closet w/custom organization system. Hardwood floors throughout, and tile in baths. Enjoy the easy to manage backyard w/patio. Basement is unfinished -& used for exercise and bonus office. Make this home your own & enjoy easy distance to two parks, downtown Old Overland Park and easy highway access. Plenty of streaming natural light throughout this cozy, warm, inviting home. 2021-03-10

    This property is off market, which means it's not currently listed for sale or rent on Zillow. This may be different from what's available on other websites or public sources.

    Facts & features

    Interior

    Bedrooms & bathrooms
    • Bedrooms: 4
    • Bathrooms: 3
    • Full bathrooms: 2
    • 1/2 bathrooms: 1
    Heating
    • Forced air, Gas
    Cooling
    • Central
    Appliances
    • Included: Dishwasher, Garbage disposal, Microwave, Refrigerator
    • Laundry: Off The Kitchen
    Features
    • Walk-In Closet(s), Eat-in Kitchen, Painted Cabinets
    • Flooring: Softwood
    • Doors: Storm Door(s)
    • Windows: Prt Window Cover
    • Basement: Partially finished
    • Has fireplace: Yes
    • Fireplace features: Family Room
    Interior area
    • Total interior livable area: 2,200 sqft

    Property

    Parking
    • Total spaces: 2
    • Parking features: Garage - Attached
    Features
    • Patio & porch: Patio
    • Exterior features: Shingle
    Lot
    • Size: 10,585 sqft
    • Features: Treed, City Lot
    Details
    • Parcel number: NP464000030011

    Construction

    Type & style
    • Home type: SingleFamily
    • Architectural style: Conventional
    Materials
    • Frame
    • Foundation: Concrete
    • Roof: Composition
    Condition
    • Year built: 1965

    Utilities & green energy

    • Water: Public

    Community & neighborhood

    Location
    • Region: Overland Park

    Other

    Other facts
    • Flooring: Wood, Partial Carpeting
    • WaterSource: Public
    • Appliances: Dishwasher, Refrigerator, Disposal, Dryer, Microwave, Washer, Stainless Steel Appliance(s)
    • FireplaceYN: true
    • GarageYN: true
    • AttachedGarageYN: true
    • ArchitecturalStyle: Multi Level, Traditional
    • HeatingYN: true
    • CoolingYN: true
    • ExteriorFeatures: Patio, Storm Doors, Wood Windows, Storms- Partial
    • PatioAndPorchFeatures: Patio
    • Basement: Full, Concrete, Garage Entrance
    • FireplacesTotal: 1
    • CurrentFinancing: Conventional, Cash
    • Roof: Composition
    • FireplaceFeatures: Family Room
    • LotFeatures: Treed, City Lot
    • ParkingFeatures: Attached, Front Entry
    • InteriorFeatures: Walk-In Closet(s), Eat-in Kitchen, Painted Cabinets
    • StructureType: House
    • Cooling: Central Electric
    • DoorFeatures: Storm Door(s)
    • LaundryFeatures: Off The Kitchen
    • FoundationDetails: Concrete
    • Heating: Forced Air Gas
    • ConstructionMaterials: Shingle/Shake
    • WindowFeatures: Prt Window Cover
    • MlsStatus: Active
    • TaxAnnualAmount: 3076

    Price history

    DateEventPrice
    3/24/2021Sold--
    Source: Heartland MLS as distributed by MLS GRID #2303574 Report a problem
    2/14/2021Pending sale$350,000$159/sqft
    Source: ReeceNichols - Leawood #2303574 Report a problem
    2/14/2021Contingent$350,000$159/sqft
    Source: Heartland MLS as distributed by MLS GRID #2303574 Report a problem
    2/11/2021Listed for sale$350,000-6.6%$159/sqft
    Source: Heartland MLS as distributed by MLS GRID #2303574 Report a problem
    12/24/2020Listing removed--
    Source: RE/MAX of Kansas-Missouri Report a problem
    12/10/2020Price change$374,900-2.6%$170/sqft
    Source: RE/MAX State Line #2251422 Report a problem
    12/3/2020Price change$384,900-3.8%$175/sqft
    Source: RE/MAX State Line #2251422 Report a problem
    11/6/2020Listed for sale$399,900$182/sqft
    Source: RE/MAX State Line #2251422 Report a problem

    Public tax history

    YearProperty taxesTax assessment
    2025$4,459 -1.6%$46,403 -0.9%
    2024$4,534 +4.1%$46,828 +5.4%
    2023$4,355 +9.3%$44,424 +8.5%
    2022$3,984 $40,940 +18.2%
    2021-- $34,627 +5.9%
    2020$3,336 $32,695 +8.3%
    2019-- $30,187 +8.2%
    2018-- $27,887 +14.3%
    2017$2,536 +3.5%$24,403 +5.2%
    2016$2,451 +9.7%$23,207 +7.5%
    2015$2,234 +2.6%$21,597 +3.5%
    2013$2,178 -2.4%$20,861 -2.5%
    2012$2,232 -0.1%$21,402 -6.4%
    2010$2,234 +0.6%$22,874 -1.3%
    2009$2,220 -3.1%$23,181
    2008$2,291 -3%$23,181 -4.2%
    2007$2,361 +11.7%$24,196 +5.8%
    2006$2,114 $22,873 -0.7%
    2005-- $23,034

    Find assessor info on the county website

    Neighborhood: Milburn

    Nearby schools

    GreatSchools rating
    Schools provided by the listing agent
    • Elementary: East Antioch
    • Middle: Antioch
    • High: Sm North
    • District: Shawnee Mission

    Source: The MLS. This data may not be complete. We recommend contacting the local school district to confirm school assignments for this home.

    Get a cash offer in 3 minutes
    Find out how much your home could sell for in as little as 3 minutes with a no-obligation cash offer.
    Estimated market value
    $473,500
    Get a cash offer in 3 minutes
    Find out how much your home could sell for in as little as 3 minutes with a no-obligation cash offer.
    Estimated market value
    $473,500