Skip main navigation
Off market
  • $769,100

    7227 Lyndsey Way, Elkridge, MD 21075

    4beds
    2,886sqft
    SingleFamily
    Built in 2007
    8,712 Square Feet Lot
    $769,100 Zestimate®
    $266/sqft
    $3,804 Estimated rent

    Home value

    $769,100

    $731,000 - $808,000

    $3,804/mo

    Zestimate® history
    Loading
    Loading...

    Owner options

    List your home for rent

    $3,804/mo

    Rent Zestimate®

    Find your next renter with Zillow Rental Manager. Plus, with online applications, you can quickly screen prospective tenants – for free.

    Learn more

    $3,804/mo

    Rent Zestimate®

    Refinance and save

    $4,775/mo

    Est. payment

    Refinancing to a lower rate could help reduce your monthly payments and save thousands over the life of the loan.

    See today's rates

    $4,775/mo

    Est. payment

    Explore your selling options

    Work with a Zillow partner agent

    Leverage their expertise and Zillow's premium Showcase listings to get your home seen by more buyers.

    Get started

    List with your own agent

    Get your home in front of millions of buyers by listing it on Zillow.

    Learn how to do it

    Sell it yourself

    Take full control of how buyers see your home on Zillow by listing For Sale by Owner (FSBO).

    List your home

    What's special

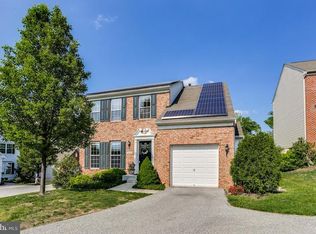
    Beautiful colonial style home boasts spacious interiors, updates throughout, and a convenient commuter location! The classic design maximizes the home's space and is perfect for entertaining and everyday comfort. Fall in love with the crown molding, recessed lights, neutral color palette, bamboo hardwood flooring, and much more. The foyer anchors formal living and dining rooms with features including French doors, crown molding, and chair railing. Prepare gourmet meals in the kitchen boasting 42-inch cabinetry, corian counters, center island with breakfast bar, tile backsplash, stainless steel appliances including a gas range, two pantries, as well as a casual dining area. Sure to be the heart of the home, the family room situated off the kitchen showcases a cozy stone accented fireplace and windows overlooking mature trees. Retreat to the primary bedroom highlighting a tray ceiling, two closets including a walk-in, and an en-suite bath with a double vanity, soaking tub, and tiled shower with upgraded rain head and multiple jets system. Three additional generously sized bedrooms, a full bath, and laundry room conclude the upper level. The sprawling lower level offers a recreation room with wood-look ceramic tile, gas fireplace, full bath with heated flooring, a large storage room, and access to the lower deck. In addition to the lower deck, enjoy the sizable upper deck with pergola shade that backs to trees and Deep Run Stream. Property Updates: Kitchen appliances, lower level wood-look tile, primary bath shower head, water heater, interior paint, stone front porch, front walkway, bamboo hardwood flooring, and more!

    This property is off market, which means it's not currently listed for sale or rent on Zillow. This may be different from what's available on other websites or public sources.

    Facts & features

    Interior

    Bedrooms & bathrooms
    • Bedrooms: 4
    • Bathrooms: 4
    • Full bathrooms: 3
    • 1/2 bathrooms: 1
    Heating
    • Forced air
    Cooling
    • Central
    Appliances
    • Included: Dishwasher, Dryer, Microwave, Refrigerator, Washer
    Features
    • Flooring: Tile, Carpet, Concrete, Linoleum / Vinyl
    • Basement: Finished
    • Has fireplace: Yes
    Interior area
    • Total interior livable area: 2,886 sqft

    Property

    Parking
    • Parking features: Garage - Attached
    Features
    • Exterior features: Vinyl
    • Has view: Yes
    • View description: Water
    • Has water view: Yes
    • Water view: Water
    Lot
    • Size: 8,712 sqft
    Details
    • Parcel number: 01279971

    Construction

    Type & style
    • Home type: SingleFamily
    • Architectural style: Conventional
    Materials
    • Frame
    • Roof: Other
    Condition
    • Year built: 2007

    Community & neighborhood

    Location
    • Region: Elkridge

    HOA & financial

    HOA
    • Has HOA: Yes
    • HOA fee: $62 monthly

    Price history

    DateEventPrice
    10/3/2022Sold$660,000$229/sqft
    Source: Public Record Report a problem
    3/28/2022Sold$660,000+1.5%$229/sqft
    Source: Bright MLS #MDHW2010898 Report a problem
    3/2/2022Pending sale$650,000$225/sqft
    Source: Bright MLS #MDHW2010898 Report a problem
    2/28/2022Listed for sale$650,000$225/sqft
    Source: Bright MLS #MDHW2010898 Report a problem
    2/15/2022Pending sale$650,000$225/sqft
    Source: Bright MLS #MDHW2010898 Report a problem
    2/10/2022Listed for sale$650,000+9.7%$225/sqft
    Source: Bright MLS #MDHW2010898 Report a problem
    7/20/2007Sold$592,715+137.1%$205/sqft
    Source: Public Record Report a problem
    4/23/2007Sold$250,000$87/sqft
    Source: Public Record Report a problem

    Public tax history

    YearProperty taxesTax assessment
    2025-- $632,100 +11.9%
    2024$6,363 +13.5%$565,100 +13.5%
    2023$5,609 +1.2%$498,100
    2022$5,542 +1.2%$498,100 +2.4%
    2021$5,475 +1.2%$486,233 +1.2%
    2020$5,408 $480,300
    2019$5,408 -7.4%$480,300
    2018$5,840 -24.9%$480,300 -11%
    2017$7,776 $539,900 +2.7%
    2016-- $525,867 +2.7%
    2015-- $511,833 +2.8%
    2014-- $497,800 +1%
    2013-- $492,933 +1%
    2012-- $488,067 +1%
    2011-- $483,300
    2010-- $483,300
    2009-- $483,300 -14.4%
    2008-- $564,850 +1045.7%
    2007-- $49,300 +66.3%
    2006-- $29,650 +196.5%
    2005-- $10,000
    2004-- $10,000
    2003-- $10,000 -50.1%
    2002-- $20,050 +1.2%
    2001-- $19,816

    Find assessor info on the county website

    Neighborhood: 21075

    Nearby schools

    GreatSchools rating
    Schools provided by the listing agent
    • Elementary: HANOVER HILLS
    • Middle: THOMAS VIADUCT
    • High: OAKLAND MILLS
    • District: HOWARD COUNTY PUBLIC SCHOOL SYSTEM

    Source: The MLS. This data may not be complete. We recommend contacting the local school district to confirm school assignments for this home.

    Get a cash offer in 3 minutes
    Find out how much your home could sell for in as little as 3 minutes with a no-obligation cash offer.
    Estimated market value
    $769,100
    Get a cash offer in 3 minutes
    Find out how much your home could sell for in as little as 3 minutes with a no-obligation cash offer.
    Estimated market value
    $769,100