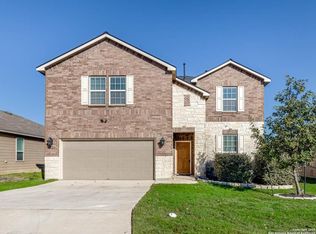
Move in ready single-story three-bedroom, two-bath home in Horizon Point! This bright and spacious residence welcomes you with French doors leading to a versatile front living area perfect for a home office or formal sitting room. The open-concept layout seamlessly connects the large kitchen complete with granite countertops and abundant workspace to the dining area and family room, creating an ideal setting for both entertaining and everyday living. The primary suite is a peaceful retreat featuring a garden tub, separate shower, and private ensuite bath. Two additional generous bedrooms and a full bath provide comfort for family or guests. Step outside to a private backyard with a covered patio and privacy fence, offering the perfect space to unwind. Lovingly maintained, this home is located in a community with great amenities including a pool, playground, and soccer field. Enjoy quick access to I-10, Loop 1604, Randolph AFB, shopping, and highly rated schools-this home truly has it all!
383 days
|
76
|
11
|
Zillow last checked:
Listing updated:
Listed by:
Lauren HarperTREC #664753(210) 426-1744,
Exquisite Properties, LLC
Source: LERA MLS,MLS#: 1885884
Facts & features
Interior
Bedrooms & bathrooms
Bedrooms: 3
Bathrooms: 2
Full bathrooms: 2
Primary bedroom
Features: Split, Walk-In Closet(s), Ceiling Fan(s), Full Bath
Area: 221
Dimensions: 17 x 13
Bedroom 2
Area: 144
Dimensions: 12 x 12
Bedroom 3
Area: 144
Dimensions: 12 x 12
Primary bathroom
Features: Tub/Shower Separate, Double Vanity, Soaking Tub
Area: 72
Dimensions: 9 x 8
Dining room
Area: 144
Dimensions: 16 x 9
Family room
Area: 221
Dimensions: 17 x 13
Kitchen
Area: 176
Dimensions: 16 x 11
Living room
Area: 288
Dimensions: 18 x 16
Heating
Central, Natural Gas
Cooling
13-15 SEER AX, Ceiling Fan(s), Central Air
Appliances
Included: Washer, Dryer, Range, Refrigerator, Dishwasher, Vented Exhaust Fan, ENERGY STAR Qualified Appliances
Laundry: Main Level, Laundry Room, Washer Hookup, Dryer Connection
Features
Two Living Area, Liv/Din Combo, Eat-in Kitchen, Kitchen Island, Breakfast Bar, Pantry, Utility Room Inside, Secondary Bedroom Down, 1st Floor Lvl/No Steps, Open Floorplan, High Speed Internet, All Bedrooms Downstairs, Walk-In Closet(s), Master Downstairs, Ceiling Fan(s), Chandelier, Programmable Thermostat
Explore the cost of this home by adjusting the details. Changes won't be saved.
Principal & interest
$1,547
Mortgage insurance
$0
Property taxes
$170
Home insurance
$105
HOA fees
$0
Utilities
Not included
All calculations are estimates and provided by Zillow, Inc. for informational purposes only. Actual amounts may vary.
HOA fees may include property taxes on listings classified as Co-Ops. Contact the listing agent and/or owner for fee details.
Mortgage interest rates are dependent on a number of factors, including credit score, down payment, and repayment length. Interest rate data provided by Zillow Group Marketplace, Inc. as of 1/1/1970 from various mortgage lenders with which we have lead or other similar arrangements; the Estimated Payment is an average of those rates.
See how much you could borrow to make a competitive offer.