Experience serene luxury and comfort with impressive long lake views in this enchanting 4-bedroom, 3-bathroom residence in the highly sought-after, award-winning University Park Country Club. Meticulous, newer, lush landscaping surrounds this 3,410-square-foot residence, which is situated on an oversized, private .41-acre lot on a peaceful cul-de-sac. Enter to discover a world of refinement, with plantation shutters adorning the formal dining room and den, 12’ ceilings in the main rooms, newly added decorative crown molding in the kitchen, great room, guest bathrooms, and a water filtration system for the stylishly updated kitchen and primary bathroom. Unleash your culinary prowess in the highly functional, gourmet kitchen equipped with top-of-the-line Wolf range, oven, and steamer/convection appliances, a Sub-Zero refrigerator and an abundance of custom cabinets. Sliding glass doors lead from the spacious great room and elegant dining area to the sprawling lanai, the perfect place for gathering and entertaining friends. Immerse yourself in the tranquility of your outdoor oasis that features a recently resurfaced heated pool, grill area, and two covered spaces for dining and entertaining in style – all enveloped by lush landscaping for your enjoyment of privacy. Recent outdoor enhancements in 2018 include a new tile roof and a circular driveway in 2017. In 2019 updates include a new screen enclosure and attractive deck painting. The addition of landscape lighting in 2020 further enhances the natural beauty of the outdoor space. The opulent primary suite is a luxurious retreat with engineered wood flooring, two spacious custom walk-in closets, a lavish walk-in shower, soaking tub, and dual vanities in an elegantly updated bathroom. The home boasts three additional bedrooms, one of which could serve as a secondary (his/hers) office, and an expansive side-loading 3-car garage finished with Epoxy floors. Hurricane impact sliding glass doors, back windows, and a hurricane shutter for the aquarium window offer security and peace of mind. Other noteworthy features include tasteful, custom built-ins in both the living room and den, seamlessly blending style and functionality. The laundry room features cabinets and a sink. Convenient modern amenities include a whole-house tankless water heater, new Ring doorbell and wiring for surround sound. 2022 additions include a NEW termite system, upgraded LED ceiling lights, a NEW pool pump and NEW heater. Stay cool with no worries with your NEW A/C system, installed in 2024, which comes with a 10-year transferable warranty. University Park is known for their very active social lifestyle and natural beauty, complemented by 27 holes of championship golf, a beautifully appointed clubhouse, newly renovated Park Grill, well equipped fitness center, 11 lighted Har-tru tennis courts and four newly added Pickelball courts. This vibrant community is close to fine dining and upscale shopping at UTC Mall, I-75 and SRQ airport, and just a short drive to downtown Sarasota and the award winning white sandy beaches in the area. Bedroom Closet Type: Walk-in Closet (Primary Bedroom).
Sold for $1,775,000
$1,775,000
7227 Marlow Pl, University Park, FL 34201
4beds
3,410sqft
Single Family Residence
Built in 1999
0.47 Acres Lot
$1,789,500 Zestimate®
$521/sqft
$6,929 Estimated rent
Home value
$1,789,500
$1.65M - $1.95M
$6,929/mo
Zestimate® history
Owner options
List your home for rent
$6,929/mo
Rent Zestimate®
Find your next renter with Zillow Rental Manager. Plus, with online applications, you can quickly screen prospective tenants – for free.
$6,929/mo
Rent Zestimate®
Refinance and save
$11,968/mo
Est. payment
Refinancing to a lower rate could help reduce your monthly payments and save thousands over the life of the loan.
$11,968/mo
Est. payment
Explore your selling options
Work with a Zillow partner agent
Leverage their expertise and Zillow's premium Showcase listings to get your home seen by more buyers.
Get startedList with your own agent
Get your home in front of millions of buyers by listing it on Zillow.
Learn how to do itSell it yourself
Take full control of how buyers see your home on Zillow by listing For Sale by Owner (FSBO).
List your homeWhat's special
Well equipped fitness centerNewly renovated park grillUtc mallAquarium windowCustom built - insGuest bathroomsGreat room
Zillow last checked:
Listing updated:
Listed by:
Melba Ramirez, PA 941-356-3970,
MICHAEL SAUNDERS & COMPANY 941-907-9595
Bought with:
Robbi Karas, 3187286
BERKSHIRE HATHAWAY HOMESERVICE
Monica Hawkins, 3119620
BERKSHIRE HATHAWAY HOMESERVICE
Source: Stellar MLS,MLS#: A4597494 Originating MLS: Sarasota - Manatee
Originating MLS: Sarasota - Manatee
Facts & features
Interior
Bedrooms & bathrooms
- Bedrooms: 4
- Bathrooms: 3
- Full bathrooms: 3
Rooms
- Room types: Breakfast Room Separate, Den/Library/Office, Dining Room, Living Room, Utility Room
Primary bedroom
- Features: Walk-In Closet(s)
- Level: First
Bedroom 2
- Features: Built-in Closet
- Level: First
- Dimensions: 13x11
Bedroom 3
- Features: Built-in Closet
- Level: First
- Dimensions: 13x11
Bedroom 4
- Features: Built-in Closet
- Level: First
- Dimensions: 19x15
Primary bathroom
- Features: Dual Sinks, Tub with Separate Shower Stall
- Level: First
- Dimensions: 20x15
Den
- Features: Built-In Shelving
- Level: First
- Dimensions: 12x11
Dining room
- Level: First
- Dimensions: 17x12
Family room
- Level: First
- Dimensions: 29x15
Kitchen
- Features: Granite Counters, Kitchen Island, Pantry
- Level: First
- Dimensions: 22x17
Living room
- Features: Built-In Shelving
- Level: First
- Dimensions: 17x12
Heating
- Central
Cooling
- Central Air
Appliances
- Included: Oven, Convection Oven, Dishwasher, Disposal, Dryer, Exhaust Fan, Microwave, Range, Range Hood, Refrigerator, Tankless Water Heater, Washer, Water Filtration System
- Laundry: Inside, Laundry Room
Features
- Built-in Features, Ceiling Fan(s), Crown Molding, Dry Bar, High Ceilings, Open Floorplan, Pest Guard System, Solid Surface Counters, Solid Wood Cabinets, Split Bedroom, Tray Ceiling(s), Walk-In Closet(s)
- Flooring: Carpet, Ceramic Tile, Engineered Hardwood
- Doors: Outdoor Grill, Sliding Doors
- Windows: Blinds, Drapes, Storm Window(s), Rods, Shades, Shutters, Window Treatments, Hurricane Shutters
- Has fireplace: Yes
- Fireplace features: Living Room
Interior area
- Total structure area: 4,795
- Total interior livable area: 3,410 sqft
Property
Parking
- Total spaces: 3
- Parking features: Circular Driveway, Driveway, Garage Door Opener, Garage Faces Side
- Attached garage spaces: 3
- Has uncovered spaces: Yes
Features
- Levels: One
- Stories: 1
- Patio & porch: Covered, Deck, Screened
- Exterior features: Awning(s), Irrigation System, Outdoor Grill, Private Mailbox, Rain Gutters, Sidewalk
- Has private pool: Yes
- Pool features: Heated, In Ground, Lighting, Screen Enclosure
- Has spa: Yes
- Spa features: Heated, In Ground
- Has view: Yes
- View description: Water, Lake
- Has water view: Yes
- Water view: Water,Lake
- Waterfront features: Lake
Lot
- Size: 0.47 Acres
- Features: FloodZone, Sidewalk
- Residential vegetation: Mature Landscaping, Trees/Landscaped
Details
- Additional structures: Outdoor Kitchen
- Parcel number: 2054146903
- Zoning: PDR/WPE/
- Special conditions: None
Construction
Type & style
- Home type: SingleFamily
- Architectural style: Mediterranean,Traditional
- Property subtype: Single Family Residence
Materials
- Block, Stucco
- Foundation: Slab
- Roof: Tile
Condition
- Completed
- New construction: No
- Year built: 1999
Details
- Builder name: Pruitt
Utilities & green energy
- Sewer: Public Sewer
- Water: Public
- Utilities for property: Public
Green energy
- Water conservation: Irrig. System-Drip/Microheads
Community & HOA
Community
- Features: Lake, Association Recreation - Owned, Buyer Approval Required, Clubhouse, Deed Restrictions, Fitness Center, Gated Community - Guard, Golf Carts OK, Golf, Irrigation-Reclaimed Water, No Truck/RV/Motorcycle Parking, Restaurant, Sidewalks, Special Community Restrictions
- Security: Gated Community, Security System
- Pet fee: $0 monthly
- Subdivision: UNIVERSITY PARK
HOA
- Has HOA: Yes
- Amenities included: Cable TV, Gated, Recreation Facilities, Security
- Services included: 24-Hour Guard, Cable TV, Common Area Taxes, Reserve Fund, Manager, Private Road, Recreational Facilities, Security
- HOA fee: $382 monthly
- HOA name: Beverly Latine
- HOA phone: 941-355-3888
Location
- Region: University Park
Financial & listing details
- Price per square foot: $521/sqft
- Tax assessed value: $1,438,611
- Annual tax amount: $11,087
- Date on market: 2/26/2024
- Cumulative days on market: 36 days
- Listing terms: Cash,Conventional
- Ownership: Fee Simple
- Total actual rent: 0
- Road surface type: Paved
Price history
| Date | Event | Price |
|---|---|---|
| 4/26/2024 | Sold | $1,775,000-4.1%$521/sqft |
Source:  Stellar MLS #A4597494 Report a problem Stellar MLS #A4597494 Report a problem | ||
| 4/3/2024 | Pending sale | $1,850,000$543/sqft |
Source: Stellar MLS #A4597494 Report a problem | ||
| 3/12/2024 | Price change | $1,850,000-7%$543/sqft |
Source: Stellar MLS #A4597494 Report a problem | ||
| 2/26/2024 | Listed for sale | $1,990,000+95.1%$584/sqft |
Source: Stellar MLS #A4597494 Report a problem | ||
| 4/14/2016 | Sold | $1,020,000-6.3%$299/sqft |
Source: Stellar MLS #A4144445 Report a problem | ||
| 2/3/2016 | Pending sale | $1,088,000$319/sqft |
Source: Michael Saunders & Company - Licensed Real Estate Broker Report a problem | ||
| 2/2/2016 | Listed for sale | $1,088,000+25.1%$319/sqft |
Source: Michael Saunders & Company - Licensed Real Estate Broker Report a problem | ||
| 5/9/2014 | Sold | $870,000+517.9%$255/sqft |
Source: Public Record Report a problem | ||
| 12/28/1998 | Sold | $140,800$41/sqft |
Source: Public Record Report a problem | ||
Public tax history
| Year | Property taxes | Tax assessment |
|---|---|---|
| 2025 | $22,948 +104.8% | $1,438,611 +113.4% |
| 2024 | $11,206 +1.1% | $673,984 +3% |
| 2023 | $11,087 +1.6% | $654,353 +3% |
| 2022 | $10,913 0% | $635,294 +3% |
| 2021 | $10,915 -0.9% | $616,790 -0.5% |
| 2020 | $11,018 +11.3% | $619,858 -2.9% |
| 2019 | $9,903 | $638,157 -14.8% |
| 2018 | $9,903 -16% | $749,204 +1.9% |
| 2017 | $11,796 +23.2% | $735,147 +12.7% |
| 2016 | $9,578 | $652,134 -0.9% |
| 2015 | $9,578 | $658,000 +7.5% |
| 2014 | $9,578 +1.4% | $611,936 +1.5% |
| 2013 | $9,450 +944879% | $602,893 +1.7% |
| 2012 | $1 | $592,815 +3% |
| 2011 | $1 | $575,549 +1.5% |
| 2010 | -- | $567,043 -16.3% |
| 2009 | $10,669 -8.8% | $677,442 -7.3% |
| 2008 | $11,693 +4.5% | $731,110 +3% |
| 2007 | $11,191 -4.7% | $709,816 +2.5% |
| 2006 | $11,738 +1.2% | $692,503 +3% |
| 2005 | $11,603 +1.7% | $672,333 +3% |
| 2004 | $11,410 +0.3% | $652,750 +1.9% |
| 2003 | $11,380 +6.6% | $640,579 +2.4% |
| 2002 | $10,673 +3.2% | $625,565 +1.6% |
| 2001 | $10,346 +18.2% | $615,714 +25.7% |
| 2000 | $8,754 | $489,803 |
Find assessor info on the county website
Neighborhood: 34201
Nearby homes
- $1,365,7003 bd6 ba3.7k sqft7251 Marlow Pl, University Park, FL 34201Off Market
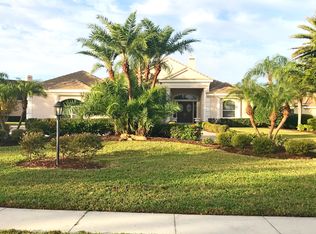
- $1,061,2004 bd3 ba2.9k sqft7259 Marlow Pl, University Park, FL 34201Off Market
- $956,2004 bd3 ba2.8k sqft7255 Marlow Pl, University Park, FL 34201Off Market
- $1,067,0004 bd3 ba3.2k sqft7254 Marlow Pl, University Park, FL 34201Off Market
- $---- bd-- ba-- sqft7254 Marlow Pl, Bradenton, FL 34201Off Market
- $950,0003 bd3 ba3k sqft7242 Marlow Pl, University Park, FL 34201Sold
- $1,217,6004 bd5 ba3.3k sqft7239 Marlow Pl, University Park, FL 34201Off Market
- $1,287,8003 bd3 ba3.6k sqft7238 Marlow Pl, University Park, FL 34201Off Market
Nearby schools
GreatSchools rating
- 10/10Robert Willis Elementary SchoolGrades: PK-5Distance: 4.4 mi
- 4/10Braden River Middle SchoolGrades: 6-8Distance: 2.7 mi
- 4/10Braden River High SchoolGrades: 9-12Distance: 3.5 mi
Schools provided by the listing agent
- Elementary: Robert E Willis Elementary
- Middle: Braden River Middle
- High: Braden River High
Source: Stellar MLS. This data may not be complete. We recommend contacting the local school district to confirm school assignments for this home.
Get a cash offer in 3 minutes
Find out how much your home could sell for in as little as 3 minutes with a no-obligation cash offer.
Estimated market value
$1,789,500
Get a cash offer in 3 minutes
Find out how much your home could sell for in as little as 3 minutes with a no-obligation cash offer.
Estimated market value
$1,789,500
- Florida
- Manatee County
- Bradenton
- 34201
- 7227 Marlow Pl
Nearby cities
Nearby neighborhoods
Nearby zip codes
Other Bradenton Topics
