Welcome to this beautifully cared-for home nestled in a quiet, walkable neighborhood. Full of warmth and character, this home offers the perfect blend of comfort, space, and functionality—ideal for everyday living and entertaining. The main level features a generous living room with a cozy fireplace and a bright family room just off the kitchen, offering peaceful views of the large, flat backyard. The kitchen is spacious and well-equipped with ample cabinet space to meet all your cooking and storage needs. Step out to the back deck and patio—perfect for grilling, hosting, or simply relaxing on sunny days. A convenient half bath is also located on the main level. Upstairs, you'll find three bedrooms and two full bathrooms, including a primary suite with a walk-in closet and private bath. The two secondary bedrooms share a well-appointed hallway bathroom—perfect for family or guests. Recent updates include a brand-new 50-gallon water heater (Nov 2024), new kitchen and living room flooring (March 2025), a freshly renovated front yard garden (2024), and a custom bay window bench (2023). Large windows throughout the home bring in abundant natural light, and the yard is filled with vibrant flowers, blossoming bushes, and colorful trees. The home also offers wonderful privacy while remaining spacious enough for family living. The neighborhood is known for its friendly community and peaceful atmosphere, with wooded areas and historic battlefields nearby to explore. Just minutes away, you'll find Riverbend High School, Harrison Crossing shopping center, commuter lots, and the new Publix and surrounding businesses—placing all the essentials right at your fingertips. This cozy yet spacious home is move-in ready and waiting for you—schedule your showing today!
Sold for $445,000
$445,000
7227 Middleton Dr, Fredericksburg, VA 22407
3beds
1,804sqft
Single Family Residence
Built in 1990
0.37 Acres Lot
$479,700 Zestimate®
$247/sqft
$2,472 Estimated rent
Home value
$479,700
$456,000 - $504,000
$2,472/mo
Zestimate® history
Owner options
List your home for rent
$2,472/mo
Rent Zestimate®
Find your next renter with Zillow Rental Manager. Plus, with online applications, you can quickly screen prospective tenants – for free.
$2,472/mo
Rent Zestimate®
Refinance and save
$2,614/mo
Est. payment
Refinancing to a lower rate could help reduce your monthly payments and save thousands over the life of the loan.
$2,614/mo
Est. payment
Explore your selling options
Work with a Zillow partner agent
Leverage their expertise and Zillow's premium Showcase listings to get your home seen by more buyers.
Get startedList with your own agent
Get your home in front of millions of buyers by listing it on Zillow.
Learn how to do itSell it yourself
Take full control of how buyers see your home on Zillow by listing For Sale by Owner (FSBO).
List your homeWhat's special
Cozy fireplaceBright family roomThree bedroomsAmple cabinet spaceWell-appointed hallway bathroomBack deck and patioConvenient half bath
Zillow last checked:
Listing updated:
Listed by:
Nathan Johnson 703-594-9104,
Keller Williams Capital Properties,
Co-Listing Agent: Shawn Derrick 540-440-1437,
Keller Williams Capital Properties
Bought with:
ELSY MANCIA ALVARADO, 0225197762
City Realty
Source: Bright MLS,MLS#: VASP2033140
Facts & features
Interior
Bedrooms & bathrooms
- Bedrooms: 3
- Bathrooms: 3
- Full bathrooms: 2
- 1/2 bathrooms: 1
- Main level bathrooms: 1
Rooms
- Room types: Living Room, Dining Room, Kitchen, Family Room, Laundry
Dining room
- Level: Main
Family room
- Level: Main
Kitchen
- Level: Main
Laundry
- Level: Main
Living room
- Level: Main
Heating
- Forced Air, Natural Gas
Cooling
- Central Air, Electric
Appliances
- Included: Dishwasher, Disposal, Exhaust Fan, Ice Maker, Oven/Range - Gas, Range Hood, Refrigerator, Stainless Steel Appliance(s), Water Heater
- Laundry: Hookup, Main Level, Laundry Room
Features
- Breakfast Area, Family Room Off Kitchen, Kitchen - Table Space, Primary Bath(s), Combination Kitchen/Dining, Dining Area, Open Floorplan, Pantry, Bathroom - Tub Shower, Walk-In Closet(s), Other, Ceiling Fan(s)
- Flooring: Carpet, Other, Wood
- Windows: Skylight(s), Window Treatments
- Has basement: No
- Number of fireplaces: 1
- Fireplace features: Screen
Interior area
- Total structure area: 1,804
- Total interior livable area: 1,804 sqft
- Finished area above ground: 1,804
- Finished area below ground: 0
Property
Parking
- Total spaces: 2
- Parking features: Garage Door Opener, Inside Entrance, Garage Faces Front, Attached
- Attached garage spaces: 2
Accessibility
- Accessibility features: Other
Features
- Levels: Two
- Stories: 2
- Patio & porch: Deck, Porch, Patio
- Exterior features: Lighting, Other
- Pool features: None
- Fencing: Partial,Wood
Lot
- Size: 0.37 Acres
Details
- Additional structures: Above Grade, Below Grade
- Parcel number: 11A61A
- Zoning: RU
- Special conditions: Standard
Construction
Type & style
- Home type: SingleFamily
- Architectural style: Colonial
- Property subtype: Single Family Residence
Materials
- Wood Siding
- Foundation: Other
Condition
- New construction: No
- Year built: 1990
- Major remodel year: 2023
Utilities & green energy
- Sewer: Public Sewer
- Water: Public
Community & HOA
Community
- Subdivision: None Available
HOA
- Has HOA: No
Location
- Region: Fredericksburg
Financial & listing details
- Price per square foot: $247/sqft
- Tax assessed value: $364,900
- Annual tax amount: $2,679
- Date on market: 5/15/2025
- Listing agreement: Exclusive Right To Sell
- Ownership: Fee Simple
Price history
| Date | Event | Price |
|---|---|---|
| 7/10/2025 | Sold | $445,000-0.9%$247/sqft |
Source:  Bright MLS #VASP2033140 Report a problem Bright MLS #VASP2033140 Report a problem | ||
| 5/23/2025 | Pending sale | $449,000$249/sqft |
Source: Bright MLS #VASP2033140 Report a problem | ||
| 5/15/2025 | Listed for sale | $449,000+13.7%$249/sqft |
Source: Bright MLS #VASP2033140 Report a problem | ||
| 6/13/2022 | Sold | $395,000-1.3%$219/sqft |
Source: Bright MLS #VASP2009122 Report a problem | ||
| 5/17/2022 | Pending sale | $400,000+6.8%$222/sqft |
Source: Bright MLS #VASP2009122 Report a problem | ||
| 5/11/2022 | Listed for sale | $374,500+34.7%$208/sqft |
Source: Bright MLS #VASP2009122 Report a problem | ||
| 4/1/2022 | Sold | $278,000+110.6%$154/sqft |
Source: Public Record Report a problem | ||
| 12/20/1999 | Sold | $132,000$73/sqft |
Source: Public Record Report a problem | ||
Public tax history
| Year | Property taxes | Tax assessment |
|---|---|---|
| 2025 | $2,679 | $364,900 |
| 2024 | $2,679 +20.9% | $364,900 +27.1% |
| 2023 | $2,216 +4.6% | $287,200 |
| 2022 | $2,119 +5.1% | $287,200 +15.3% |
| 2021 | $2,015 | $249,000 |
| 2020 | $2,015 +3.3% | $249,000 +8.2% |
| 2019 | $1,951 +1.7% | $230,200 |
| 2018 | $1,918 +0.7% | $230,200 +2.7% |
| 2017 | $1,905 | $224,100 |
| 2016 | -- | $224,100 +10.3% |
| 2015 | -- | $203,200 |
| 2014 | -- | $203,200 +10.5% |
| 2013 | -- | $183,900 |
| 2012 | -- | $183,900 -3.3% |
| 2011 | -- | $190,100 |
| 2010 | -- | $190,100 -40.8% |
| 2009 | -- | $320,900 +3.2% |
| 2007 | $1,928 | $310,900 |
| 2006 | $1,928 +12.2% | $310,900 +61.1% |
| 2005 | $1,718 +3.5% | $193,000 |
| 2004 | $1,660 +12.3% | $193,000 +31.8% |
| 2003 | $1,479 | $146,400 |
| 2002 | $1,479 +4.8% | $146,400 +11% |
| 2001 | $1,411 | $131,900 |
Find assessor info on the county website
Neighborhood: 22407
Nearby homes
- $420,7003 bd2 ba1.6k sqft7229 Middleton Dr, Fredericksburg, VA 22407Off Market
- $476,5003 bd3 ba2.9k sqft12546 Spotswood Furnace Rd, Fredericksburg, VA 22407Off Market
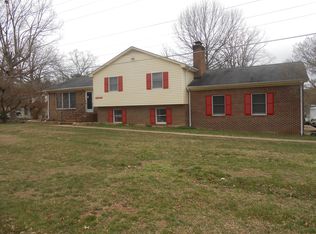
- $460,0003 bd3 ba2.5k sqft7225 Middleton Dr, Fredericksburg, VA 22407Sold
- $475,0004 bd3 ba3.2k sqft7228 Middleton Dr, Fredericksburg, VA 22407Off Market
- $435,0003 bd3 ba1.9k sqft7231 Middleton Dr, Fredericksburg, VA 22407Sold
- $480,0003 bd4 ba2.4k sqft7428 Drew Ln, Fredericksburg, VA 22407Sold
- $438,3003 bd3 ba1.9k sqft7301 Middleton Dr, Fredericksburg, VA 22407Off Market
- $291,3002 bd1 ba1.1k sqft12560 Spotswood Furnace Rd, Fredericksburg, VA 22407Off Market
Nearby schools
GreatSchools rating
- 8/10Chancellor Elementary SchoolGrades: PK-5Distance: 0.6 mi
- 3/10Chancellor Middle SchoolGrades: 6-8Distance: 2.5 mi
- 6/10Riverbend High SchoolGrades: 9-12Distance: 0.7 mi
Schools provided by the listing agent
- Elementary: Chancellor
- Middle: Chancellor
- High: Riverbend
- District: Spotsylvania County Public Schools
Source: Bright MLS. This data may not be complete. We recommend contacting the local school district to confirm school assignments for this home.
Get a cash offer in 3 minutes
Find out how much your home could sell for in as little as 3 minutes with a no-obligation cash offer.
Estimated market value
$479,700
Get a cash offer in 3 minutes
Find out how much your home could sell for in as little as 3 minutes with a no-obligation cash offer.
Estimated market value
$479,700
- Virginia
- Spotsylvania County
- Fredericksburg
- 22407
- 7227 Middleton Dr
Nearby cities
Nearby neighborhoods
Nearby zip codes
Other Fredericksburg Topics
