Amazing opportunity in the heart of Bent Tree golf community (golf optional) to own this tastefully renovated villa that backs up to a natural wooded homesite! This 3br/2ba home sets itself apart. For starters this is a block home not a wood-framed home as price compared with other sections of Hammocks. There are impact windows throughout with the exception of the enclosed lanai and a storm shutter for the window over the kitchen sink. The water supply piping has been replaced throughout the villa (mitigating a huge expense in the future). Need storage space in the garage? The garage is oversized with an additional 3 feet. Maintenance included for the exterior of the property to include painting and roof replacement as part of the condo fees. Nestled in the heart of south Sarasota this lovely home features a completely remodeled interior that has lots to offer. As you enter the home you can't miss the high vaulted ceilings and natural light that is glowing in every room. There are several skylights (with built-in shades that are solar powered) in the main living areas and kitchen. The main gathering room incorporates a dining area for formal seating. The kitchen is on an exterior wall of the home that allows for a window over the kitchen sink! The custom designed kitchen features cabinets with slide shelving and soft-close doors and drawers, and stainless steel appliances (double oven range!). Everpure water filtration is installed at the refrigerator and pot filler at the sink. The granite counter features counter height seating that extends into the dinette area of the kitchen for informal meals. The primary bedroom is tucked away in the rear of the home which has 2 walk-in closets and private bathroom access. The primary bathroom dual-sink vanities have been updated to include extra storage and quartz counter surfaces. There is a huge walk-in shower with support bars and a separate walk-in spa tub for relaxing all the aches and pains. The other 2 bedrooms sit to the front of the home. There is pocket door access to one of the bedrooms that offer en suite access to the second bathroom. The finished laundry room features a sink and cabinet storage! Other updates include led lighting and ceiling fans throughout the home and Coolaroo window shades in the bedrooms. The interior has been painted with upgraded Sherwin Williams Cashmere and Emerald series paint. Updates that extend beyond the interior of the home include 7" rain gutters for proper drainage, double coated epoxy garage flooring, solar/electric attic fan to help keep manage energy usage, and 8 mil 3M tinting on lanai windows. Come see why pride of ownership is on display with this home. Easy commute to anywhere around town and located close to dining, shopping, medical facilities, I75, and more. This 55+ community in Bent Tree is the place to call home. THE POSSIBILITIES ARE ENDLESS so schedule your showing today!
Sold for $465,000
$465,000
7227 OAK MOSS DRIVE #58, SARASOTA, FL 34241
3beds
2,216sqft
Villa
Built in 1992
2,423 Square Feet Lot
$422,000 Zestimate®
$210/sqft
$3,115 Estimated rent
Home value
$422,000
$397,000 - $447,000
$3,115/mo
Zestimate® history
Owner options
List your home for rent
$3,115/mo
Rent Zestimate®
Find your next renter with Zillow Rental Manager. Plus, with online applications, you can quickly screen prospective tenants – for free.
$3,115/mo
Rent Zestimate®
Refinance and save
$3,741/mo
Est. payment
Refinancing to a lower rate could help reduce your monthly payments and save thousands over the life of the loan.
$3,741/mo
Est. payment
Explore your selling options
Work with a Zillow partner agent
Leverage their expertise and Zillow's premium Showcase listings to get your home seen by more buyers.
Get startedList with your own agent
Get your home in front of millions of buyers by listing it on Zillow.
Learn how to do itSell it yourself
Take full control of how buyers see your home on Zillow by listing For Sale by Owner (FSBO).
List your homeWhat's special
Zillow last checked:
Listing updated:
Listed by:
Carlos Santana PA 941-877-1615,
TNG REAL ESTATE 941-773-9599
Bought with:
Eric Jarvis, 3513043
COASTAL REAL ESTATE FLORIDA LLC
Source: Stellar MLS,MLS#: A4598964 Originating MLS: Sarasota - Manatee
Originating MLS: Sarasota - Manatee
Facts & features
Interior
Bedrooms & bathrooms
- Bedrooms: 3
- Bathrooms: 2
- Full bathrooms: 2
Primary bedroom
- Features: Ceiling Fan(s), Walk-In Closet(s)
- Level: First
- Dimensions: 16x14
Bedroom 2
- Features: Built-in Closet
- Level: First
- Dimensions: 16x12
Bedroom 3
- Features: Built-in Closet
- Level: First
- Dimensions: 14x12
Primary bathroom
- Features: Bath w Spa/Hydro Massage Tub
- Level: First
- Dimensions: 13x9
Dinette
- Level: First
- Dimensions: 12x10
Dining room
- Level: First
- Dimensions: 12x10
Great room
- Features: Ceiling Fan(s)
- Level: First
- Dimensions: 20x16
Kitchen
- Features: Breakfast Bar, Ceiling Fan(s), Granite Counters, Pantry
- Level: First
- Dimensions: 12x10
Laundry
- Level: First
- Dimensions: 10x10
Heating
- Central, Electric
Cooling
- Central Air
Appliances
- Included: Convection Oven, Dishwasher, Disposal, Dryer, Electric Water Heater, Microwave, Range, Refrigerator, Washer, Water Filtration System
- Laundry: Laundry Room
Features
- Attic Fan, Ceiling Fan(s), Eating Space In Kitchen, High Ceilings, Living Room/Dining Room Combo, Primary Bedroom Main Floor, Solid Surface Counters, Solid Wood Cabinets, Split Bedroom, Thermostat, Vaulted Ceiling(s), Walk-In Closet(s)
- Flooring: Carpet, Ceramic Tile
- Windows: Blinds, ENERGY STAR Qualified Windows, Storm Window(s), Skylight(s), Hurricane Shutters/Windows
- Has fireplace: No
Interior area
- Total structure area: 2,709
- Total interior livable area: 2,216 sqft
Property
Parking
- Total spaces: 2
- Parking features: Garage Door Opener, Oversized
- Attached garage spaces: 2
Features
- Levels: One
- Stories: 1
- Patio & porch: Covered, Enclosed
- Exterior features: Irrigation System, Lighting, Rain Gutters
- Has view: Yes
- View description: Trees/Woods
Lot
- Size: 2,423 Square Feet
- Residential vegetation: Mature Landscaping, Trees/Landscaped
Details
- Parcel number: 0260074058
- Zoning: RSF2
- Special conditions: None
Construction
Type & style
- Home type: SingleFamily
- Property subtype: Villa
Materials
- Block
- Foundation: Slab
- Roof: Tile
Condition
- New construction: No
- Year built: 1992
Utilities & green energy
- Sewer: Public Sewer
- Water: Public
- Utilities for property: BB/HS Internet Available, Cable Available, Electricity Connected, Sewer Connected, Sprinkler Recycled, Street Lights, Underground Utilities, Water Connected
Community & HOA
Community
- Features: Buyer Approval Required, Deed Restrictions, Gated Community - No Guard, Golf, No Truck/RV/Motorcycle Parking, Pool
- Security: Gated Community, Smoke Detector(s)
- Pet fee: $0 monthly
- Senior community: Yes
- Subdivision: HAMMOCKS IV
HOA
- Has HOA: Yes
- Amenities included: Cable TV, Gated, Pool
- Services included: Cable TV, Common Area Taxes, Community Pool, Fidelity Bond, Insurance, Maintenance Structure, Maintenance Grounds, Manager, Pool Maintenance, Private Road
- HOA fee: $716 monthly
- HOA name: Sentry Management/Jennifer Buckmaster
- HOA phone: 941-361-1222
Location
- Region: Sarasota
Financial & listing details
- Price per square foot: $210/sqft
- Tax assessed value: $335,700
- Annual tax amount: $3,060
- Date on market: 2/9/2024
- Cumulative days on market: 150 days
- Listing terms: Cash,Conventional
- Ownership: Condominium
- Total actual rent: 0
- Electric utility on property: Yes
- Road surface type: Paved, Asphalt
Price history
| Date | Event | Price |
|---|---|---|
| 5/13/2024 | Sold | $465,000+2.2%$210/sqft |
Source:  Stellar MLS #A4598964 Report a problem Stellar MLS #A4598964 Report a problem | ||
| 4/22/2024 | Pending sale | $455,000$205/sqft |
Source: Stellar MLS #A4598964 Report a problem | ||
| 4/12/2024 | Price change | $455,000-4.2%$205/sqft |
Source: Stellar MLS #A4598964 Report a problem | ||
| 3/21/2024 | Price change | $475,000-1%$214/sqft |
Source: Stellar MLS #A4598964 Report a problem | ||
| 3/8/2024 | Price change | $479,900-1.1%$217/sqft |
Source: Stellar MLS #A4598964 Report a problem | ||
| 2/9/2024 | Listed for sale | $485,000$219/sqft |
Source: Stellar MLS #A4598964 Report a problem | ||
| 2/1/2024 | Listing removed | -- |
Source: Stellar MLS #A4589526 Report a problem | ||
| 11/28/2023 | Price change | $485,000-2.8%$219/sqft |
Source: Stellar MLS #A4589526 Report a problem | ||
| 11/16/2023 | Listed for sale | $499,000+114.2%$225/sqft |
Source: Stellar MLS #A4589526 Report a problem | ||
| 2/14/2017 | Sold | $233,000-2.1%$105/sqft |
Source: Stellar MLS #A4160468 Report a problem | ||
| 1/20/2017 | Pending sale | $238,000$107/sqft |
Source: RE/MAX ALLIANCE GROUP #A4160468 Report a problem | ||
| 1/5/2017 | Price change | $238,000-5.9%$107/sqft |
Source: RE/MAX ALLIANCE GROUP #A4160468 Report a problem | ||
| 9/12/2016 | Price change | $253,000-8%$114/sqft |
Source: RE/MAX ALLIANCE GROUP #A4160468 Report a problem | ||
| 7/27/2016 | Listed for sale | $275,000$124/sqft |
Source: RE/MAX ALLIANCE GROUP #A4160468 Report a problem | ||
Public tax history
| Year | Property taxes | Tax assessment |
|---|---|---|
| 2025 | $4,582 -9.3% | $335,700 -12.1% |
| 2024 | $5,050 +65% | $381,900 +50.7% |
| 2023 | $3,061 +12.6% | $253,347 +12.6% |
| 2022 | $2,718 +1.8% | $225,094 +3% |
| 2021 | $2,671 +0% | $218,538 +1.4% |
| 2020 | $2,670 +3.9% | $215,521 +2.3% |
| 2019 | $2,571 -15.8% | $210,675 +6% |
| 2018 | $3,053 +27% | $198,700 -5.9% |
| 2017 | $2,404 +2.6% | $211,200 -7.8% |
| 2016 | $2,342 +1.7% | $229,100 +12.4% |
| 2015 | $2,304 -1.2% | $203,900 +13.1% |
| 2014 | $2,332 -0.1% | $180,314 |
| 2013 | $2,334 +2.8% | $180,314 +1.7% |
| 2012 | $2,271 +4.5% | $177,300 +2.8% |
| 2011 | $2,174 -12.6% | $172,500 -9.5% |
| 2010 | $2,486 +7.9% | $190,600 +1.8% |
| 2009 | $2,304 | $187,259 +0.1% |
| 2008 | $2,304 -3.4% | $187,072 +3% |
| 2007 | $2,386 | $181,623 +2.5% |
| 2006 | -- | $177,193 +3% |
| 2005 | -- | $172,032 +3% |
| 2004 | $2,475 -0.9% | $167,021 +1.9% |
| 2003 | $2,497 +0.7% | $163,907 +2.4% |
| 2002 | $2,480 +7.7% | $160,065 +1.6% |
| 2001 | $2,302 +3.4% | $157,544 +3% |
| 2000 | $2,227 | $152,955 |
Find assessor info on the county website
Neighborhood: 34241
Nearby homes
- $312,2003 bd2 ba1.8k sqft7229 Oak Moss Dr, Sarasota, FL 34241Off Market
- $323,6003 bd2 ba2.9k sqft7223 Oak Moss Dr, Sarasota, FL 34241Off Market
- $347,2003 bd2 ba2k sqft7235 Oak Moss Dr #56, Sarasota, FL 34241Off Market
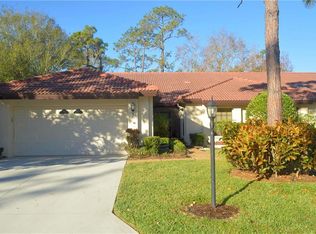
- $342,4002 bd2 ba2k sqft7221 Oak Moss Dr, Sarasota, FL 34241Off Market
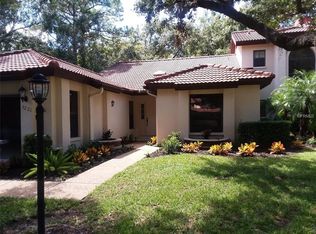
- $354,4003 bd2 ba1.8k sqft7237 Oak Moss Dr, Sarasota, FL 34241Off Market
- $317,2003 bd2 ba2k sqft7222 Oak Moss Dr #68, Sarasota, FL 34241Off Market
- $384,3003 bd2 ba2.1k sqft7220 Oak Moss Dr #67, Sarasota, FL 34241Off Market
- $349,7003 bd2 ba2k sqft7211 Oak Moss Dr #61, Sarasota, FL 34241Off Market
Nearby schools
GreatSchools rating
- 10/10Lakeview Elementary SchoolGrades: PK-5Distance: 0.2 mi
- 9/10Sarasota Middle SchoolGrades: 6-8Distance: 3 mi
- 5/10Sarasota High SchoolGrades: 9-12Distance: 6.9 mi
Schools provided by the listing agent
- Elementary: Lakeview Elementary
- Middle: Sarasota Middle
- High: Sarasota High
Source: Stellar MLS. This data may not be complete. We recommend contacting the local school district to confirm school assignments for this home.
Get a cash offer in 3 minutes
Find out how much your home could sell for in as little as 3 minutes with a no-obligation cash offer.
Estimated market value
$422,000
Get a cash offer in 3 minutes
Find out how much your home could sell for in as little as 3 minutes with a no-obligation cash offer.
Estimated market value
$422,000
- Florida
- Sarasota County
- Sarasota
- 34241
- 7227 OAK MOSS DRIVE Unit 58
Nearby cities
Nearby neighborhoods
Nearby zip codes
Other Sarasota Topics
