Skip main navigation
Off market
  • $380,700

    7227 Oakburn Dr, Louisville, KY 40258

    3beds
    3baths
    3,213sqft
    SingleFamily
    Built in 2004
    9,147 Square Feet Lot
    $380,700 Zestimate®
    $118/sqft
    $2,558 Estimated rent

    Home value

    $380,700

    $362,000 - $400,000

    $2,558/mo

    Zestimate® history
    Loading
    Loading...

    Owner options

    List your home for rent

    $2,558/mo

    Rent Zestimate®

    Find your next renter with Zillow Rental Manager. Plus, with online applications, you can quickly screen prospective tenants – for free.

    Learn more

    $2,558/mo

    Rent Zestimate®

    Refinance and save

    $2,362/mo

    Est. payment

    Refinancing to a lower rate could help reduce your monthly payments and save thousands over the life of the loan.

    See today's rates

    $2,362/mo

    Est. payment

    Explore your selling options

    Work with a Zillow partner agent

    Leverage their expertise and Zillow's premium Showcase listings to get your home seen by more buyers.

    Get started

    List with your own agent

    Get your home in front of millions of buyers by listing it on Zillow.

    Learn how to do it

    Sell it yourself

    Take full control of how buyers see your home on Zillow by listing For Sale by Owner (FSBO).

    List your home

    What's special

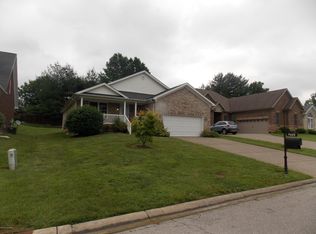
    Elegant, Yet Inviting!!!! Feel right at home in this spotless and superior 3 bedroom, 2.5 bath ranch with finished basement and 2 car garage. Only 12 years old and in better than new condition. This home has been maintained beautifully and updated nicely. Foyer with leaded glass door and side lights. Beautiful millwork with arched doorways and fluted jambs. Great room with double treyed ceiling and gas logs fireplace, opens to well-appointed kitchen with breakfast bar, pendant lights, recently installed stainless steel range (with double ovens), dishwasher and convection micro wave oven. Dining area with bay window. Highly desirable split bedroom floor plan. Master suite with treyed ceiling, ceiling fan, walk-in closet, whirlpool tub, separate shower, dressing table and door to patio. Two additional roomy bedrooms, one with vaulted ceiling and palladium window plus full bath on main floor level. First floor laundry. Open staircase to basement. Finished basement with large family room, office and half bath. Updates include 1 year old 50 gallon water heater, 2 year old appliances, recently updated laminate flooring on main floor level, recently painted through out. Maintenance free exterior. Tinted, insulated windows. Roof 5 years old. Fenced rear yard. Excellent location!! Motivated Sellers!!

    This property is not currently displayed as for sale or rent on Zillow. This may be different from what's on other websites or public sources.

    Facts & features

    Interior

    Bedrooms & bathrooms
    • Bedrooms: 3
    • Bathrooms: 3
    Heating
    • Other
    Cooling
    • Central
    Features
    • Flooring: Other
    • Basement: Finished
    • Has fireplace: Yes
    Interior area
    • Total interior livable area: 3,213 sqft

    Property

    Parking
    • Parking features: Garage - Attached, Off-street
    Features
    • Exterior features: Brick
    Lot
    • Size: 9,147 Square Feet
    Details
    • Parcel number: 24348500130000

    Construction

    Type & style
    • Home type: SingleFamily
    Materials
    • Wood
    • Roof: Composition
    Condition
    • Year built: 2004

    Community & HOA

    Location
    • Region: Louisville

    Financial & listing details

    • Price per square foot: $118/sqft
    • Tax assessed value: $323,820
    • Annual tax amount: $3,695

    Price history

    DateEventPrice
    4/28/2021Sold$300,000+19.5%$93/sqft
    Source: Metro Search Inc. LLC DBA Apex MLS #1580148 Report a problem
    11/28/2016Sold$251,000-1.8%$78/sqft
    Source: Public Record Report a problem
    10/14/2016Price change$255,500-1.7%$80/sqft
    Source: RE/MAX Associates #1459442 Report a problem
    10/9/2016Price change$260,000-1.9%$81/sqft
    Source: RE/MAX Associates #1459442 Report a problem
    10/2/2016Listed for sale$265,000$82/sqft
    Source: RE/MAX Associates #1459442 Report a problem

    Public tax history

    YearProperty taxesTax assessment
    2025$3,695 +5.7%$323,820 +7.9%
    2024$3,495 -2.8%$300,000
    2023$3,594 -0.3%$300,000
    2022$3,606 +1.9%$300,000 +9.4%
    2021$3,540 +21.9%$274,270 +9.3%
    2020$2,904 $251,000
    2019$2,904 +3.3%$251,000
    2018$2,812 $251,000
    2017$2,812 +34%$251,000 +19.6%
    2013$2,100 $209,950
    2011$2,100 $209,950
    2010$2,100 $209,950
    2009$2,100 $209,950
    2007-- $209,950
    2006-- $209,950
    2005-- $209,950 +2721.9%
    2004-- $7,440
    Find assessor info on the county website

    Neighborhood: Pleasure Ridge Park

    Nearby schools

    GreatSchools rating
    Get pre-qualified for a loan
    At Zillow Home Loans, we can pre-qualify you in as little as 5 minutes with no impact to your credit score.

    An equal housing lender. NMLS #10287.

    Sell for more on Zillow
    Get a Zillow Showcase℠ listing at no additional cost and you could sell for .
    $380,700
    2% more
    +$7,614
    With Zillow Showcase(estimated)
    $388,314