Welcome to 7227 Peyton Randolph Lane. Enjoy many owner upgrades in this stunning, maintenance free townhome, in the highly sought after 55+ active adult community in Towns at Four Seasons. The current owners have meticulously upgraded this home from top to bottom from custom luxury garage flooring system to ceiling fans in each bedroom and the living room. Kitchen appliances, including sink faucet have been upgraded. Under the counter lighting has been added, conveniently operated by remote control. All appliances, including washer and dryer convey. Bathroom lights have been upgraded to luxury lighting, mirrors are upgraded as well. Rear fencing installed and upgraded sliding door and screens on rear enclosed porch living area creates outdoor seasonal living space. All the work has been done! The addition of a custom built fireplace adds warmth to the living area while still inviting plenty of natural light to add coziness to the home. Interior mount poly blinds add privacy. The custom garage floor finish system and storage shelves offer lots of organization and storage options, you can still park your SUV in there! Run, don't walk to see this home today!
Sold for $312,000
$312,000
7227 Peyton Randolph Ln, New Kent, VA 23124
3beds
1,568sqft
Townhouse, Single Family Residence
Built in 2023
2,395 Square Feet Lot
$324,200 Zestimate®
$199/sqft
$2,401 Estimated rent
Home value
$324,200
$308,000 - $340,000
$2,401/mo
Zestimate® history
Owner options
List your home for rent
$2,401/mo
Rent Zestimate®
Find your next renter with Zillow Rental Manager. Plus, with online applications, you can quickly screen prospective tenants – for free.
$2,401/mo
Rent Zestimate®
Refinance and save
$2,119/mo
Est. payment
Refinancing to a lower rate could help reduce your monthly payments and save thousands over the life of the loan.
$2,119/mo
Est. payment
Explore your selling options
Work with a Zillow partner agent
Leverage their expertise and Zillow's premium Showcase listings to get your home seen by more buyers.
Get startedList with your own agent
Get your home in front of millions of buyers by listing it on Zillow.
Learn how to do itSell it yourself
Take full control of how buyers see your home on Zillow by listing For Sale by Owner (FSBO).
List your homeWhat's special
Zillow last checked:
Listing updated:
Listed by:
Karen Schureman 804-241-0178,
Francisco,Robinson & Assoc.RL
Bought with:
Tiffany Winstead, 0225245337
Keller Williams Realty
Source: CVRMLS,MLS#: 2411650 Originating MLS: Central Virginia Regional MLS
Originating MLS: Central Virginia Regional MLSFacts & features
Interior
Bedrooms & bathrooms
- Bedrooms: 3
- Bathrooms: 3
- Full bathrooms: 2
- 1/2 bathrooms: 1
Primary bedroom
- Description: Carpet, ceiling fan, WIC
- Level: First
- Dimensions: 11.3 x 12.10
Bedroom 2
- Description: Carpet, ceiling fan
- Level: Second
- Dimensions: 12.11 x 11.5
Bedroom 3
- Description: Carpet, ceiling fan
- Level: Second
- Dimensions: 10.1 x 11.5
Dining room
- Description: Dining area between kitchen and living room
- Level: First
- Dimensions: 10.1 x 9.0
Florida room
- Description: screen sliding door, ceiling fan
- Level: First
- Dimensions: 11.7 x 10.3
Other
- Description: Tub & Shower
- Level: First
Other
- Description: Tub & Shower
- Level: Second
Half bath
- Level: First
Kitchen
- Description: upgraded appliances, under cabinet lighting
- Level: First
- Dimensions: 9.1 x 12.10
Laundry
- Level: First
- Dimensions: 10.0 x 5.7
Living room
- Description: updated shutters, ceiling fan, electric fireplace
- Level: First
- Dimensions: 12.10 x 16.8
Heating
- Electric, Heat Pump
Cooling
- Electric, Heat Pump
Appliances
- Included: Dryer, Dishwasher, Electric Water Heater, Gas Cooking, Microwave, Refrigerator, Stove, Washer
Features
- Ceiling Fan(s), Dining Area, Double Vanity, Fireplace, Granite Counters, Bath in Primary Bedroom, Main Level Primary, Cable TV, Walk-In Closet(s)
- Flooring: Carpet, Laminate, Tile
- Doors: Sliding Doors
- Windows: Screens
- Has basement: No
- Attic: Walk-In
- Number of fireplaces: 1
- Fireplace features: Electric
Interior area
- Total interior livable area: 1,568 sqft
- Finished area above ground: 1,568
Property
Parking
- Total spaces: 1
- Parking features: Attached, Direct Access, Driveway, Garage, Garage Door Opener, Off Street, Paved, Storage
- Attached garage spaces: 1
- Has uncovered spaces: Yes
Features
- Levels: Two
- Stories: 2
- Patio & porch: Rear Porch, Screened
- Exterior features: Paved Driveway
- Pool features: Pool, Community
- Fencing: Back Yard,Fenced
Lot
- Size: 2,395 Square Feet
- Features: Level
- Topography: Level
Details
- Parcel number: 118599
- Zoning description: PUD
Construction
Type & style
- Home type: Townhouse
- Architectural style: Row House
- Property subtype: Townhouse, Single Family Residence
- Attached to another structure: Yes
Materials
- Drywall, Vinyl Siding, Wood Siding
- Foundation: Slab
Condition
- Resale
- New construction: No
- Year built: 2023
Utilities & green energy
- Sewer: Public Sewer
- Water: Public
Community & HOA
Community
- Features: Common Grounds/Area, Clubhouse, Home Owners Association, Maintained Community, Pool, Tennis Court(s)
- Senior community: Yes
- Subdivision: Townhomes at Four Seasons
HOA
- Has HOA: Yes
- Amenities included: Management
- Services included: Association Management, Clubhouse, Common Areas, Maintenance Grounds, Maintenance Structure, Pool(s), Trash
- HOA fee: $249 monthly
Location
- Region: New Kent
Financial & listing details
- Price per square foot: $199/sqft
- Tax assessed value: $275,900
- Annual tax amount: $1,850
- Date on market: 11/19/2025
- Ownership: Individuals
- Ownership type: Sole Proprietor
Price history
| Date | Event | Price |
|---|---|---|
| 8/26/2024 | Sold | $312,000+0.7%$199/sqft |
Source:  CVRMLS #2411650 Report a problem CVRMLS #2411650 Report a problem | ||
| 7/9/2024 | Pending sale | $309,900$198/sqft |
Source:  WMLS #2401390 Report a problem WMLS #2401390 Report a problem | ||
| 5/7/2024 | Listed for sale | $309,900-4.1%$198/sqft |
Source: CVRMLS #2411650 Report a problem | ||
| 5/6/2024 | Listing removed | $323,000$206/sqft |
Source:  REIN Inc. #10523484 Report a problem REIN Inc. #10523484 Report a problem | ||
| 4/22/2024 | Price change | $323,000-1.5%$206/sqft |
Source: REIN Inc. #10523484 Report a problem | ||
| 4/3/2024 | Price change | $327,9000%$209/sqft |
Source: REIN Inc. #10523484 Report a problem | ||
| 3/14/2024 | Listed for sale | $328,000+19.6%$209/sqft |
Source: REIN Inc. #10523484 Report a problem | ||
| 3/29/2023 | Sold | $274,260$175/sqft |
Source: Public Record Report a problem | ||
Public tax history
| Year | Property taxes | Tax assessment |
|---|---|---|
| 2024 | $1,628 +323.3% | $275,900 +6.6% |
| 2023 | $385 | $258,700 +350.7% |
| 2022 | $385 | $57,400 |
Find assessor info on the county website
Neighborhood: 23124
Nearby homes
- $327,3003 bd2 ba1.5k sqft7225 Peyton Randolph Ln, New Kent, VA 23124Off Market
- $308,1003 bd3 ba1.5k sqft7231 Peyton Randolph Ln, New Kent, VA 23124Off Market
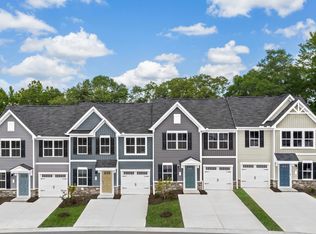
- $308,5003 bd3 ba1.5k sqft7233 Peyton Randolph Ln, New Kent, VA 23124Off Market
- $342,3003 bd2 ba1.5k sqft7235 Peyton Randolph Ln, New Kent, VA 23124Off Market
- $334,1003 bd2 ba1.5k sqft7239 Peyton Randolph Ln, New Kent, VA 23124Off Market
- $320,2003 bd2 ba1.5k sqft7226 Peyton Randolph Ln, New Kent, VA 23124Off Market
- $320,3003 bd2 ba1.5k sqft7228 Peyton Randolph Ln, New Kent, VA 23124Off Market
- $338,1003 bd2 ba1.5k sqft7224 Peyton Randolph Ln, New Kent, VA 23124Off Market
Nearby schools
GreatSchools rating
- 8/10New Kent Elementary SchoolGrades: PK-5Distance: 4.8 mi
- 8/10New Kent Middle SchoolGrades: 6-8Distance: 4.9 mi
- 7/10New Kent High SchoolGrades: 9-12Distance: 5 mi
Schools provided by the listing agent
- Elementary: G. W. Watkins
- Middle: New Kent
- High: New Kent
Source: CVRMLS. This data may not be complete. We recommend contacting the local school district to confirm school assignments for this home.
Get a cash offer in 3 minutes
Find out how much your home could sell for in as little as 3 minutes with a no-obligation cash offer.
Estimated market value
$324,200
Get a cash offer in 3 minutes
Find out how much your home could sell for in as little as 3 minutes with a no-obligation cash offer.
Estimated market value
$324,200
- Virginia
- New Kent County
- New Kent
- 23124
- 7227 Peyton Randolph Ln
Nearby cities
Nearby zip codes
Other New Kent Topics
