Skip main navigation
Closed
  • $630,000

    7227 Streamhaven Dr, Harrisburg, NC 28075

    5beds
    3,517sqft
    Single Family Residence
    Built in 2009
    0.49 Acres Lot
    $658,200 Zestimate®
    $179/sqft
    $3,195 Estimated rent

    Home value

    $658,200

    $625,000 - $691,000

    $3,195/mo

    Zestimate® history
    Loading
    Loading...

    Owner options

    List your home for rent

    $3,195/mo

    Rent Zestimate®

    Find your next renter with Zillow Rental Manager. Plus, with online applications, you can quickly screen prospective tenants – for free.

    Learn more

    $3,195/mo

    Rent Zestimate®

    Refinance and save

    $4,388/mo

    Est. payment

    Refinancing to a lower rate could help reduce your monthly payments and save thousands over the life of the loan.

    See today's rates

    $4,388/mo

    Est. payment

    Explore your selling options

    Work with a Zillow partner agent

    Leverage their expertise and Zillow's premium Showcase listings to get your home seen by more buyers.

    Get started

    List with your own agent

    Get your home in front of millions of buyers by listing it on Zillow.

    Learn how to do it

    Sell it yourself

    Take full control of how buyers see your home on Zillow by listing For Sale by Owner (FSBO).

    List your home

    What's special

    Tray ceilingsDedicated dining roomGranite countertopsNew hvacMaple cabinetry
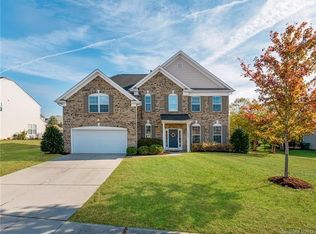
    Beautiful 5 bedroom custom home located in the desirable Bridge Pointe community, providing homeowners resort-like amenities. New roof (2019), a new HVAC (2022), irrigation system, out building, and well-grown, planted trees providing privacy on a massive 0.49 acre lot. Original home owner that meticulously cared for this home! Welcome your guests right in, where they'll see your sitting room & dedicated dining room, with cut through access to the breakfast area and kitchen. Your spacious & light filled living room include tray ceilings & a fireplace to cozy up to on these cooler nights. This opens to your kitchen, featuring granite countertops & maple cabinetry. Finishing out the main level is a bedroom & full bathroom, making the perfect guest space. Upstairs, you'll find the 4 remaining bedrooms, including your primary oasis, complete with a sitting room, 2 walk in closets, and a beautiful en-suite with a clawfoot tub! The secondary bedrooms are sizable plus a large bonus room!

    Zillow last checked:

    Listing updated:

    Listing Provided by:

    Eric Madara Eric@yanceyrealty.com,

    Yancey Realty, LLC

    Bought with:

    Mark Joyce

    Coldwell Banker Realty

    Source: Canopy MLS as distributed by MLS GRID,MLS#: 4073359MLS Logo

    Facts & features

    Interior

    Bedrooms & bathrooms
    • Bedrooms: 5
    • Bathrooms: 3
    • Full bathrooms: 3
    • Main level bedrooms: 1
    Primary bedroom
    • Level: Upper
    Primary bedroom
    • Level: Upper
    Bedroom s
    • Level: Main
    Bedroom s
    • Level: Upper
    Bedroom s
    • Level: Upper
    Bedroom s
    • Level: Upper
    Bedroom s
    • Level: Main
    Bedroom s
    • Level: Upper
    Bedroom s
    • Level: Upper
    Bedroom s
    • Level: Upper
    Bathroom full
    • Level: Main
    Bathroom full
    • Level: Upper
    Bathroom full
    • Level: Main
    Bathroom full
    • Level: Upper
    Bonus room
    • Level: Upper
    Bonus room
    • Level: Upper
    Breakfast
    • Level: Main
    Breakfast
    • Level: Main
    Dining room
    • Level: Main
    Dining room
    • Level: Main
    Family room
    • Level: Main
    Family room
    • Level: Main
    Kitchen
    • Level: Main
    Kitchen
    • Level: Main
    Laundry
    • Level: Upper
    Laundry
    • Level: Upper
    Living room
    • Level: Main
    Living room
    • Level: Main
    Other
    • Level: Upper
    Other
    • Level: Upper
    Heating
    • Natural Gas
    Cooling
    • Central Air
    Appliances
    • Included: Dishwasher, Disposal, Electric Oven, Electric Range, Exhaust Fan, Gas Water Heater, Microwave, Plumbed For Ice Maker, Self Cleaning Oven
    • Laundry: Gas Dryer Hookup, Laundry Room, Upper Level
    Features
    • Kitchen Island, Open Floorplan, Pantry, Walk-In Closet(s), Walk-In Pantry
    • Flooring: Carpet, Hardwood, Tile, Vinyl
    • Windows: Insulated Windows
    • Has basement: No
    • Attic: Pull Down Stairs
    • Fireplace features: Family Room
    Interior area
    • Total structure area: 3,517
    • Total interior livable area: 3,517 sqft
    • Finished area above ground: 3,517
    • Finished area below ground: 0

    Property

    Parking
    • Total spaces: 2
    • Parking features: Driveway, Attached Garage, Garage Door Opener, Garage on Main Level
    • Attached garage spaces: 2
    • Has uncovered spaces: Yes
    Features
    • Levels: Two
    • Stories: 2
    • Patio & porch: Front Porch, Patio
    • Exterior features: Storage
    • Pool features: Community
    • Fencing: Back Yard,Fenced
    Lot
    • Size: 0.49 Acres
    Details
    • Parcel number: 55078018340000
    • Zoning: RM-1
    • Special conditions: Standard

    Construction

    Type & style
    • Home type: SingleFamily
    • Architectural style: Transitional
    • Property subtype: Single Family Residence
    Materials
    • Brick Partial, Vinyl
    • Foundation: Slab
    • Roof: Shingle
    Condition
    • New construction: No
    • Year built: 2009

    Utilities & green energy

    • Sewer: Public Sewer
    • Water: City

    Community & neighborhood

    Security
    • Security features: Carbon Monoxide Detector(s)
    Community
    • Community features: Clubhouse, Playground, Tennis Court(s)
    Location
    • Region: Harrisburg
    • Subdivision: Bridge Pointe

    HOA & financial

    HOA
    • Has HOA: Yes
    • HOA fee: $635 annually
    • Association name: Evergreen Lifestyles Management

    Other

    Other facts
    • Listing terms: Cash,Conventional,FHA,VA Loan
    • Road surface type: Concrete, Paved

    Price history

    DateEventPrice
    11/9/2023Sold$630,000$179/sqft
    Source: Canopy MLS as distributed by MLS GRID #4073359 Report a problem
    10/16/2023Pending sale$630,000$179/sqft
    Source: Canopy MLS as distributed by MLS GRID #4073359 Report a problem
    10/14/2023Listed for sale$630,000+122.6%$179/sqft
    Source: Canopy MLS as distributed by MLS GRID #4073359 Report a problem
    1/25/2010Sold$283,000$80/sqft
    Source: Public Record Report a problem

    Public tax history

    YearProperty taxesTax assessment
    2025$6,045 $613,050
    2024$6,045 +41.1%$613,050 +68.2%
    2023$4,284 +2.6%$364,580 +2.6%
    2022$4,177 +7.3%$355,480
    2021$3,893 +9.2%$355,480 +9.2%
    2019$3,565 +10.6%$325,580
    2018$3,223 $325,580
    2017$3,223 $325,580 +12.2%
    2016$3,223 $290,100
    2015$3,223 +58.7%$290,100
    2014$2,031 $290,100
    2013-- $290,100
    2012-- $290,100 -22%
    2011-- $371,690
    2010-- $371,690 +431%
    2009-- $70,000
    2008-- $70,000

    Find assessor info on the county website

    Neighborhood: Bridge Pointe

    Nearby schools

    GreatSchools rating
    Schools provided by the listing agent
    • Elementary: Harrisburg
    • Middle: Hickory Ridge
    • High: Hickory Ridge

    Source: Canopy MLS as distributed by MLS GRID. This data may not be complete. We recommend contacting the local school district to confirm school assignments for this home.

    Get a cash offer in 3 minutes
    Find out how much your home could sell for in as little as 3 minutes with a no-obligation cash offer.
    Estimated market value
    $658,200
    Get a cash offer in 3 minutes
    Find out how much your home could sell for in as little as 3 minutes with a no-obligation cash offer.
    Estimated market value
    $658,200