Welcome to the good life in Sun City Roseville, one of the greater Sacramento area's premier 55+ communities! This beautifully maintained Timberrose model offers 2 bedrooms, 2 full baths, and a bright, open floor plan designed for comfortable, easy living. Step inside to a spacious great room where soaring vaulted ceilings and abundant natural light create an impressive sense of space from the moment you walk in. The updated kitchen features newer stainless-steel appliances and flows seamlessly into the main living area, making it perfect for entertaining friends or enjoying a quiet night at home. Just beyond the kitchen, the enclosed sunroom adds even more versatilityan ideal spot for morning coffee, reading, hobbies, or simply relaxing and enjoying the day. Outside, the low-maintenance yard gives you the freedom to enjoy your time without the upkeep, while still offering plenty of opportunity to create your own garden retreat or peaceful outdoor escape. And the lifestyle is where Sun City Roseville truly shines. Enjoy two golf courses, a restaurant, fitness center, tennis courts, swimming pools, and an incredible variety of clubs, activities, and community events right outside your door. Move in, settle in, and start enjoying the lifestyle you've been waiting for. At Sun City Roseville, you're not just buying a homeyou're buying into a whole new way of living.
Closed
$465,000
7227 Timberrose Way, Roseville, CA 95747
2beds
1,198sqft
Single Family Residence
Built in 1995
6,141 Square Feet Lot
$463,200 Zestimate®
$388/sqft
$2,439 Estimated rent
Home value
$463,200
$431,000 - $496,000
$2,439/mo
Zestimate® history
Owner options
List your home for rent
$2,439/mo
Rent Zestimate®
Find your next renter with Zillow Rental Manager. Plus, with online applications, you can quickly screen prospective tenants – for free.
$2,439/mo
Rent Zestimate®
Refinance and save
$3,751/mo
Est. payment
Refinancing to a lower rate could help reduce your monthly payments and save thousands over the life of the loan.
$3,751/mo
Est. payment
Explore your selling options
Work with a Zillow partner agent
Leverage their expertise and Zillow's premium Showcase listings to get your home seen by more buyers.
Get startedList with your own agent
Get your home in front of millions of buyers by listing it on Zillow.
Learn how to do itSell it yourself
Take full control of how buyers see your home on Zillow by listing For Sale by Owner (FSBO).
List your homeWhat's special
Enclosed sunroomLow-maintenance yardAbundant natural lightPeaceful outdoor escapeBright open floor planNewer stainless-steel appliancesSpacious great room
Zillow last checked:
Listing updated:
Listed by:
Vinnie Catricala DRE #02253935 916-716-1186,
Compass,
Renee Catricala DRE #01077144 916-203-9690,
Compass
Bought with:
Ridhi Sahni, DRE #02228253
GUIDE Real Estate
Source: MetroList Services of CA,MLS#: 226101213Originating MLS: MetroList Services, Inc.
Facts & features
Interior
Bedrooms & bathrooms
- Bedrooms: 2
- Bathrooms: 2
- Full bathrooms: 2
Rooms
- Room types: Attic, Dining Room, Family Room, Sun Room, Kitchen, Laundry, Living Room
Primary bedroom
- Features: Closet, Outside Access
Dining room
- Features: Breakfast Nook, Bar
Kitchen
- Features: Kitchen/Family Combo
Heating
- Central
Cooling
- Ceiling Fan(s), Central Air
Appliances
- Included: Free-Standing Gas Range, Free-Standing Refrigerator, Dishwasher, Microwave, Free-Standing Gas Oven
- Laundry: Laundry Room, In Garage
Features
- Flooring: Carpet, Luxury Vinyl Plank
- Attic: Room
- Has fireplace: No
Interior area
- Total interior livable area: 1,198 sqft
Property
Parking
- Total spaces: 4
- Parking features: 24'+ Deep Garage, Garage Door Opener, Garage Faces Front, Interior Access, Driveway, Downslope Driveway/Sidewalks
- Garage spaces: 2
- Uncovered spaces: 2
Features
- Levels: One
- Stories: 1
Lot
- Size: 6,141 Square Feet
- Features: Sprinklers In Front, Sprinklers In Rear, Low Maintenance
Details
- Parcel number: 478060009000
- Zoning: RES
- Special conditions: Standard
Construction
Type & style
- Home type: SingleFamily
- Property subtype: Single Family Residence
Materials
- Concrete, Stucco, Glass, Wood
- Foundation: Concrete
- Roof: Tile
Condition
- Year built: 1995
Utilities & green energy
- Electric: 220 Volts
- Sewer: Public Sewer
- Water: Public
- Utilities for property: Public, Underground Utilities
Community & HOA
Community
- Senior community: Yes
HOA
- Has HOA: Yes
- Amenities included: Barbecue, Pool, Clubhouse, Putting Green(s), Recreation Facilities, Fitness Center, Spa/Hot Tub, Golf Course, Tennis Court(s), Gym, Other
- Services included: Organized Activities, Pool, Recreation Facility, Other
- HOA fee: $675 quarterly
Location
- Region: Roseville
Financial & listing details
- Price per square foot: $388/sqft
- Tax assessed value: $477,000
- Price range: $464.9K - $465K
- Date on market: 8/12/2026
- Road surface type: Paved Sidewalk
Price history
| Date | Event | Price |
|---|---|---|
| 10/1/2026 | Sold | $465,000+0%$388/sqft |
Source: MetroList Services of CA #226101213 Report a problem | ||
| 8/24/2026 | Pending sale | $464,900$388/sqft |
Source: MetroList Services of CA #226101213 Report a problem | ||
| 8/12/2026 | Listed for sale | $464,900-3.1%$388/sqft |
Source: MetroList Services of CA #226101213 Report a problem | ||
| 7/17/2026 | Listing removed | $479,900$401/sqft |
Source: MetroList Services of CA #226062848 Report a problem | ||
| 6/20/2026 | Price change | $479,900-3%$401/sqft |
Source: MetroList Services of CA #226062848 Report a problem | ||
| 6/9/2026 | Price change | $494,900-2%$413/sqft |
Source: MetroList Services of CA #226062848 Report a problem | ||
| 5/20/2026 | Listed for sale | $504,900+2.6%$421/sqft |
Source: MetroList Services of CA #226062848 Report a problem | ||
| 11/6/2023 | Sold | $492,000-1.4%$411/sqft |
Source: MetroList Services of CA #223095276 Report a problem | ||
| 10/25/2023 | Pending sale | $499,000$417/sqft |
Source: MetroList Services of CA #223095276 Report a problem | ||
| 10/6/2023 | Listed for sale | $499,000+16%$417/sqft |
Source: MetroList Services of CA #223095276 Report a problem | ||
| 3/31/2021 | Sold | $430,000+2.4%$359/sqft |
Source: Public Record Report a problem | ||
| 3/10/2021 | Pending sale | $419,900$351/sqft |
Source: Coldwell Banker Sun Ridge Real #221003132 Report a problem | ||
| 3/7/2021 | Listed for sale | $419,900+9.3%$351/sqft |
Source: Coldwell Banker Sun Ridge Real #221003132 Report a problem | ||
| 6/24/2019 | Sold | $384,000-0.3%$321/sqft |
Source: MetroList Services of CA #19035684 Report a problem | ||
| 6/1/2019 | Pending sale | $385,000$321/sqft |
Source: RE/MAX Gold Natomas #19035684 Report a problem | ||
| 5/24/2019 | Listed for sale | $385,000+118.8%$321/sqft |
Source: RE/MAX Gold Natomas #19035684 Report a problem | ||
| 5/16/2000 | Sold | $176,000$147/sqft |
Source: Public Record Report a problem | ||
| 8/24/1999 | Sold | $176,000+43.1%$147/sqft |
Source: Public Record Report a problem | ||
| 4/25/1995 | Sold | $123,000$103/sqft |
Source: Public Record Report a problem | ||
Public tax history
| Year | Property taxes | Tax assessment |
|---|---|---|
| 2026 | -- | $477,000 +1.1% |
| 2025 | $5,015 -4.6% | $472,000 -4.1% |
| 2024 | $5,257 +8.9% | $492,000 +10% |
| 2023 | $4,827 -0.2% | $447,372 +2% |
| 2022 | $4,837 +8% | $438,600 +10.8% |
| 2021 | $4,481 +2.5% | $395,737 +1% |
| 2020 | $4,369 | $391,680 +61.6% |
| 2019 | $4,369 +67.9% | $242,341 +2% |
| 2018 | $2,602 +1.5% | $237,590 +2% |
| 2017 | $2,564 +2.7% | $232,933 +2% |
| 2016 | $2,496 +1.9% | $228,367 +1.5% |
| 2015 | $2,450 +1.7% | $224,937 +2% |
| 2014 | $2,409 | $220,531 +0.5% |
| 2013 | -- | $219,535 +2% |
| 2012 | -- | $215,231 +2% |
| 2011 | -- | $211,012 +0.8% |
| 2010 | -- | $209,436 -0.2% |
| 2009 | -- | $209,934 +2% |
| 2008 | -- | $205,818 +2% |
| 2007 | -- | $201,784 +2% |
| 2006 | -- | $197,828 +2% |
| 2005 | -- | $193,950 +2% |
| 2004 | -- | $190,148 +1.9% |
| 2003 | -- | $186,664 +2% |
| 2002 | -- | $183,005 +2% |
| 2001 | -- | $179,418 +2% |
| 2000 | -- | $175,900 |
Find assessor info on the county website
Neighborhood: Sun City
Nearby homes
- $500,0002 bd2 ba1.1k sqft7235 Timberrose Way, Roseville, CA 95747Sold

- $535,6002 bd2 ba1.4k sqft7219 Timberrose Way, Roseville, CA 95747Off Market
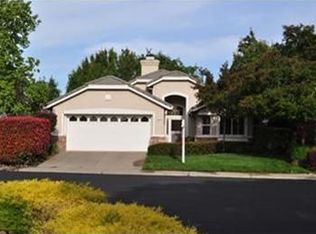
- $450,5002 bd2 ba964 sqft7243 Timberrose Way, Roseville, CA 95747Off Market
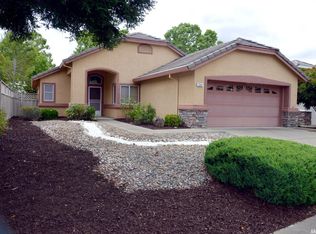
- $425,7001 bd1 ba964 sqft7211 Timberrose Way, Roseville, CA 95747Off Market

- $500,7002 bd2 ba1.4k sqft7203 Timberrose Way, Roseville, CA 95747Off Market
- $495,2002 bd2 ba1.3k sqft7251 Timberrose Way, Roseville, CA 95747Off Market
- $523,9002 bd2 ba1.3k sqft7236 Timberrose Way, Roseville, CA 95747Off Market
- $636,5002 bd2 ba1.8k sqft7212 Timberrose Way, Roseville, CA 95747Off Market
Nearby schools
GreatSchools rating
- 9/10Quail Glen Elementary SchoolGrades: K-5Distance: 1.3 mi
- 6/10Silverado Middle SchoolGrades: 6-8Distance: 2.2 mi
- 9/10Woodcreek High SchoolGrades: 9-12Distance: 1.8 mi
Get a cash offer in 3 minutes
Find out how much your home could sell for in as little as 3 minutes with a no-obligation cash offer.
Estimated market value
$463,200
Get a cash offer in 3 minutes
Find out how much your home could sell for in as little as 3 minutes with a no-obligation cash offer.
Estimated market value
$463,200
- California
- Placer County
- Roseville
- 95747
- Sun City
- 7227 Timberrose Way
